

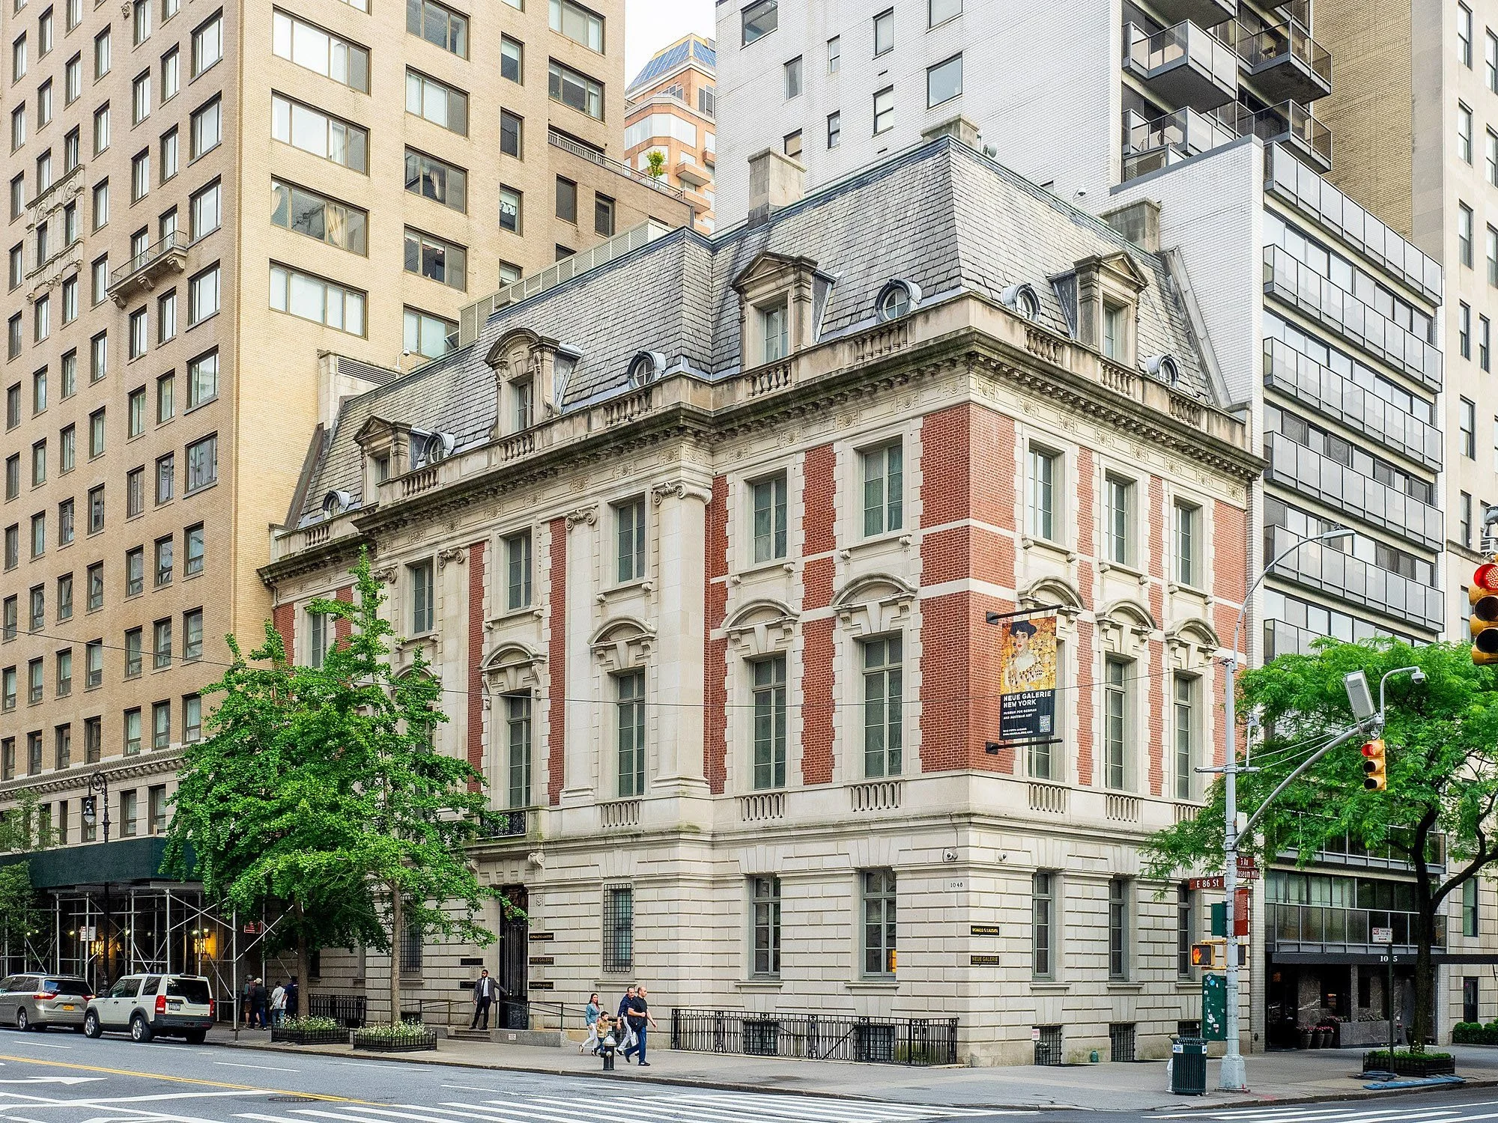
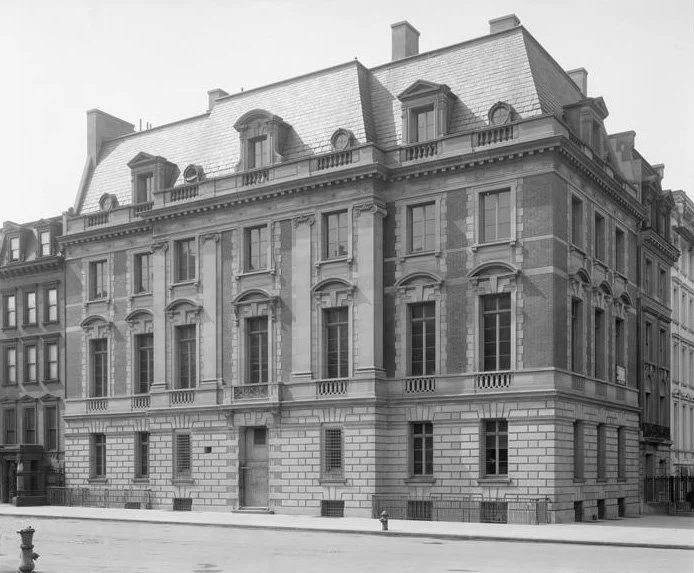
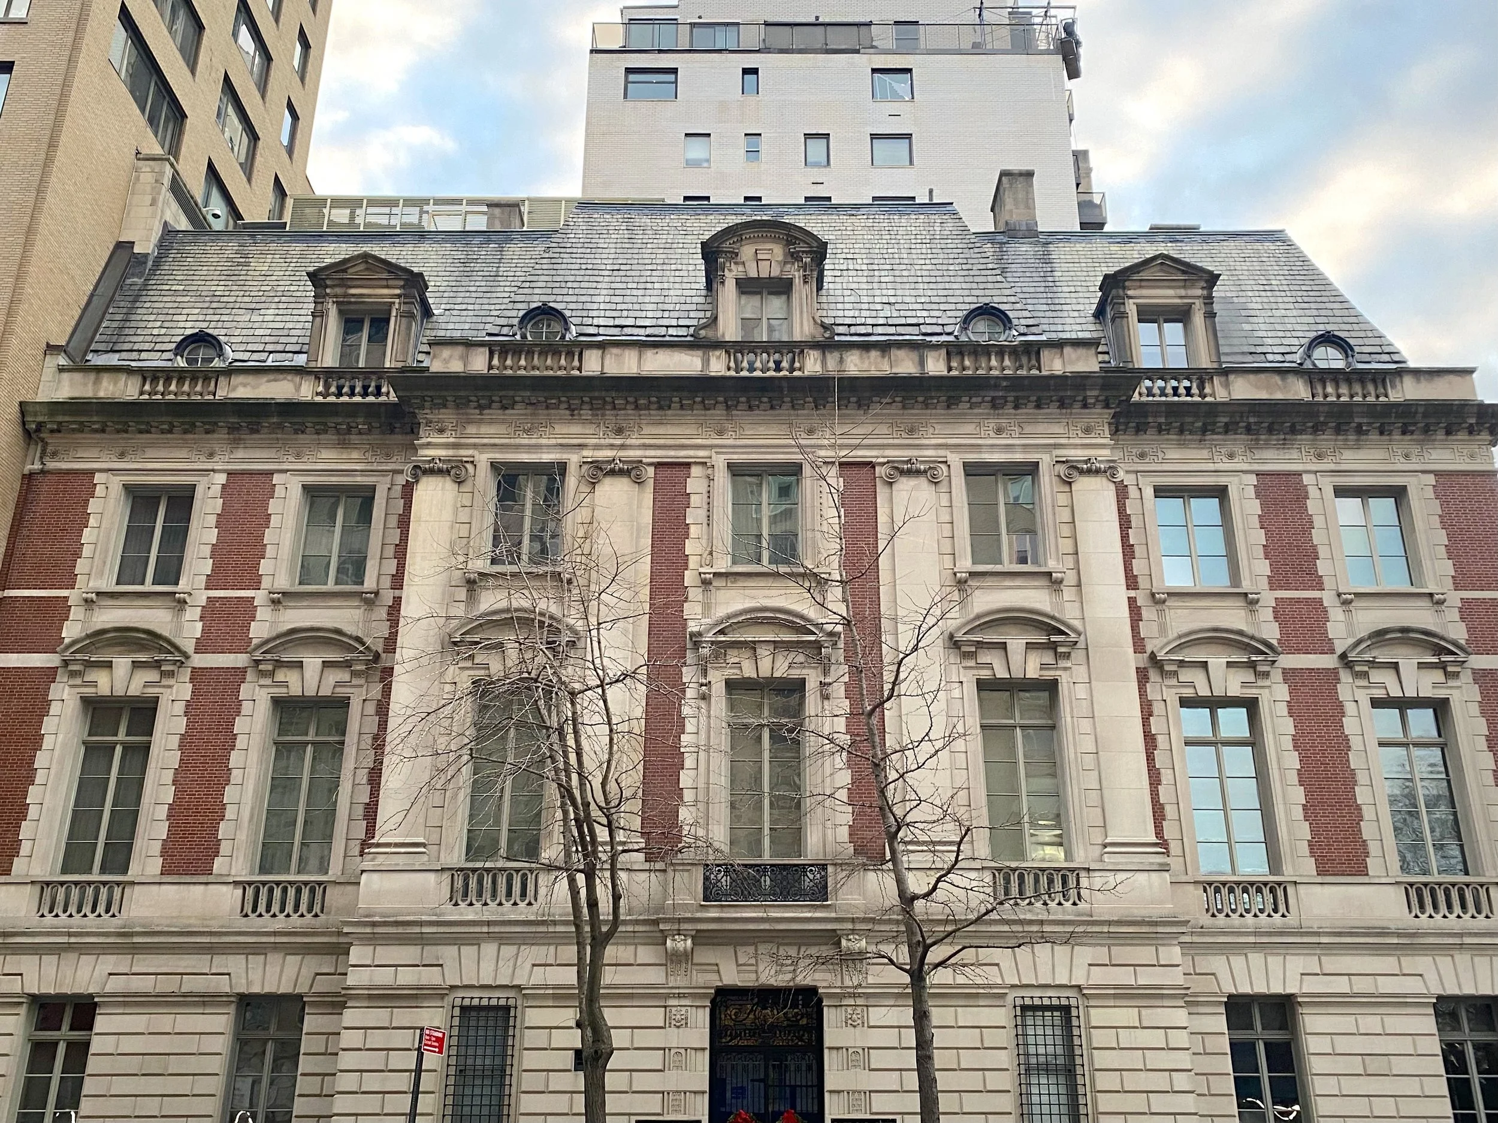
William Starr Miller House
Architect: Carrere and Hastings
Sub-Style: Beaux Arts Revival
Year Completed: 1914
Size: Unknown
Location: New York, NY, USA

Completed in 1910, the house Wright designed for Frederick C. Robie is the consummate expression of his Prairie style. The house is conceived as an integral whole—site and structure, interior and exterior, furniture, ornament and architecture, each element is connected. Unrelentingly horizontal in its elevation and a dynamic configuration of sliding planes in its plan, the Robie House is the most innovative and forward thinking of all Wright’s Prairie houses.
On the exterior, bands of brick and limestone anchor the building to the earth, while overhanging eaves and dramatic cantilevered roofs shelter the residence. The horizontality of the house is reinforced at every level of the design—from the iconic roofline to the very bricks and mortar of the building itself. Through his use of materials, Wright achieves a remarkable balance of tone and color, as iron-flecked brick harmonizes with the iridescent leaded glass of the windows that encircle the building. Broad balconies and terraces cause interior and exterior space to flow together, while urns and planters at every level were intended to bloom with the seasons.
The expansive living space at the heart of the home is one of the great masterpieces of twentieth century architecture and interior design. The light-filled open plan is breathtaking in its simplicity—a single room, comprising a living and dining space, divided only by a central chimney. Doors and windows of leaded glass line the room, flooding the interior with light. Iridescent, colored, and clear glass composed in patterns of flattened diamond shapes and diagonal geometries evoke floral forms, while subtly echoing the plan and form of the building. In his design of the Robie House, Wright achieves a dynamic balance between transparency and enclosure, blurring the boundaries between interior space and the world of nature beyond.
-
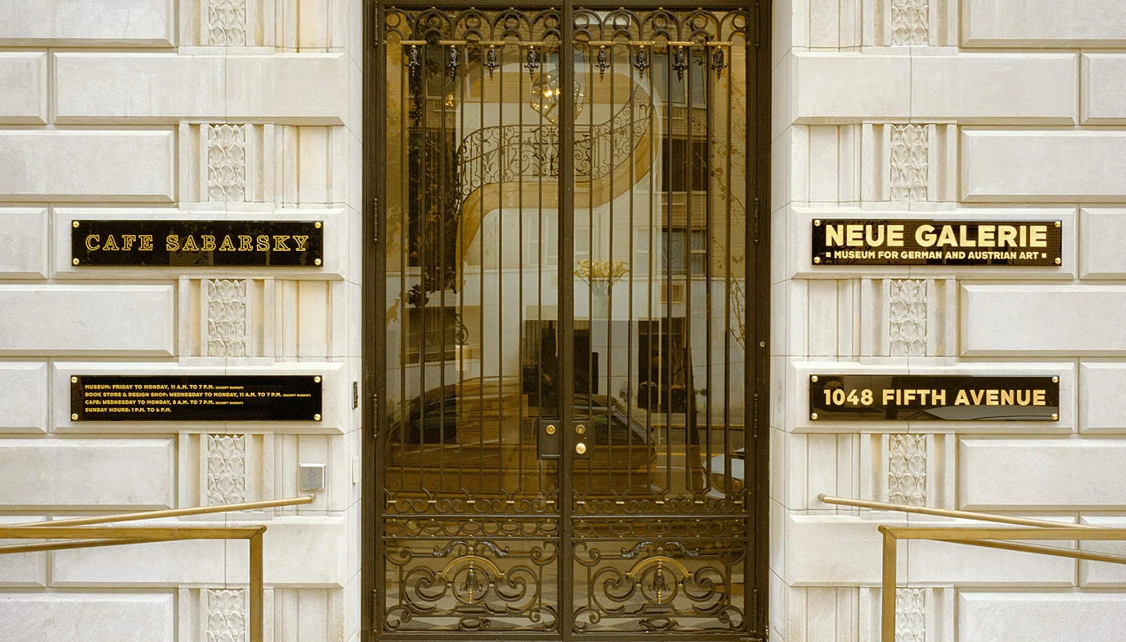
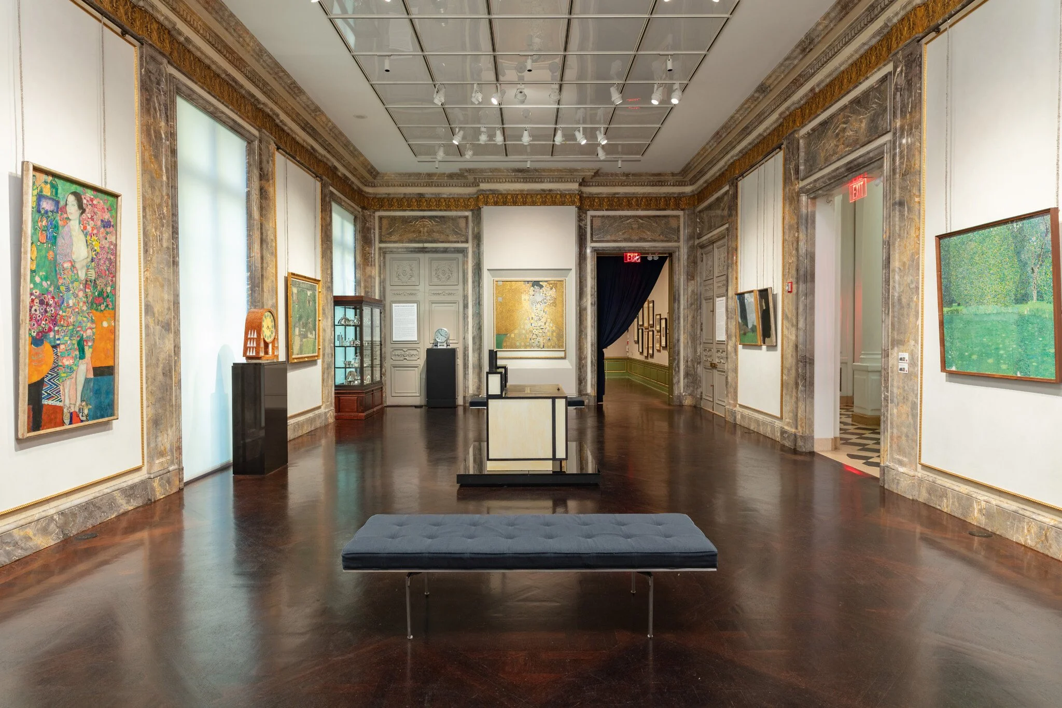
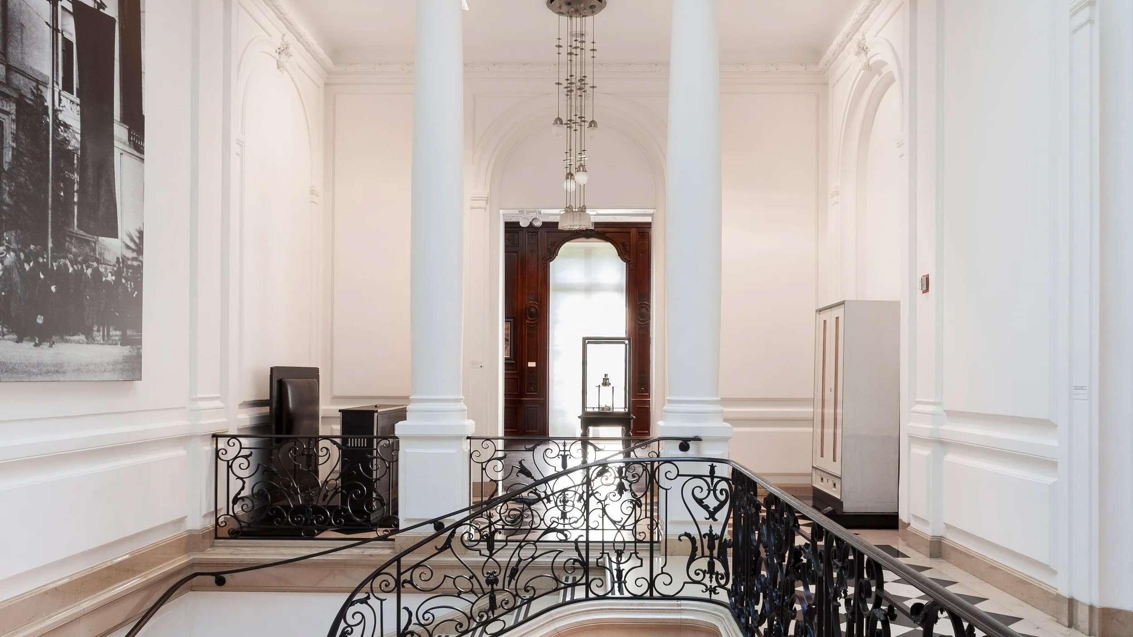
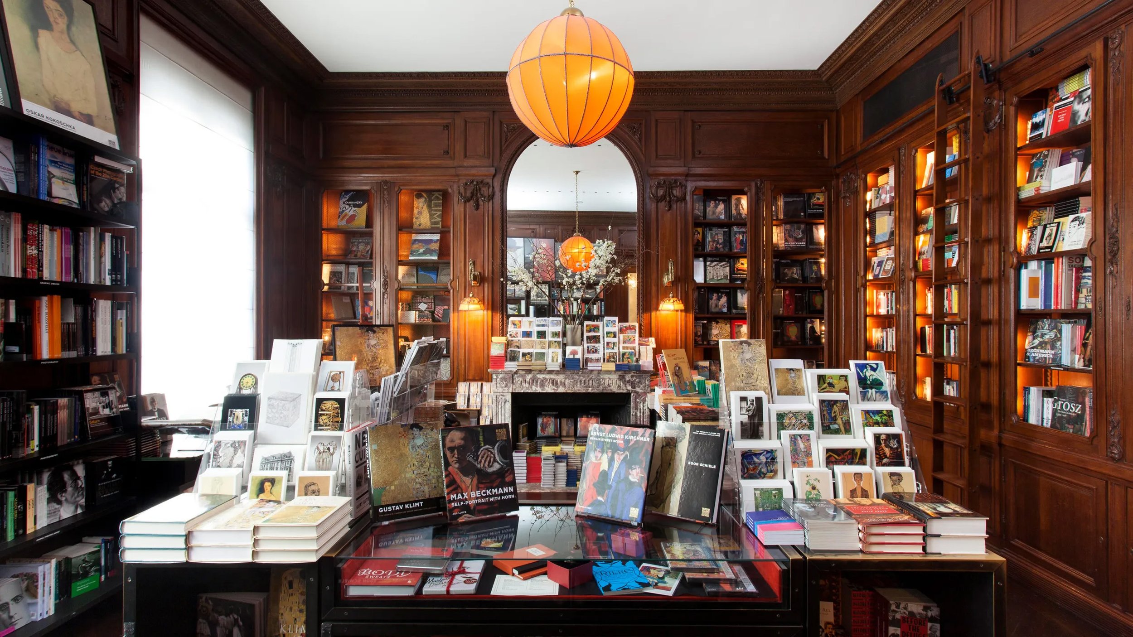
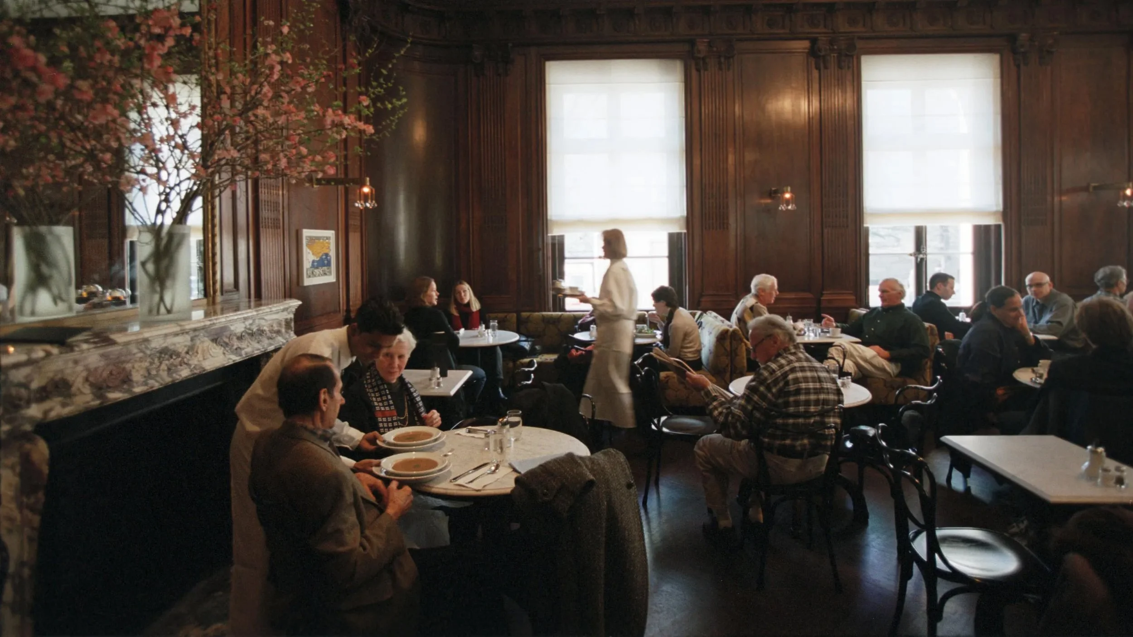
The Neue Galerie New York (German for "New Gallery") is a museum of early twentieth-century German and Austrian art and design located in the William Starr Miller House at 86th Street and Fifth Avenue in New York City. Established in 2001, it is one of the most recent additions to New York City's famed Museum Mile, which runs from 83rd to 105th streets on Fifth Avenue in the Upper East Side of Manhattan.
History
The museum was first conceived by two close friends: art dealer and museum exhibition organizer Serge Sabarsky, and entrepreneur, philanthropist, and art collector Ronald S. Lauder. The two men shared a passionate commitment to early twentieth-century German and Austrian art and design. They met in 1967, just before Sabarsky opened his Serge Sabarsky Gallery at 987 Madison Avenue. The gallery quickly earned a reputation as New York’s leading gallery for Austrian and German Expressionist art, and Lauder was a frequent visitor and client. Over the years, the two men discussed opening a museum to showcase the very best work from the period. When Sabarsky died in 1996, Lauder chose to carry on the task of creating Neue Galerie New York, as a tribute to his friend.
Collection
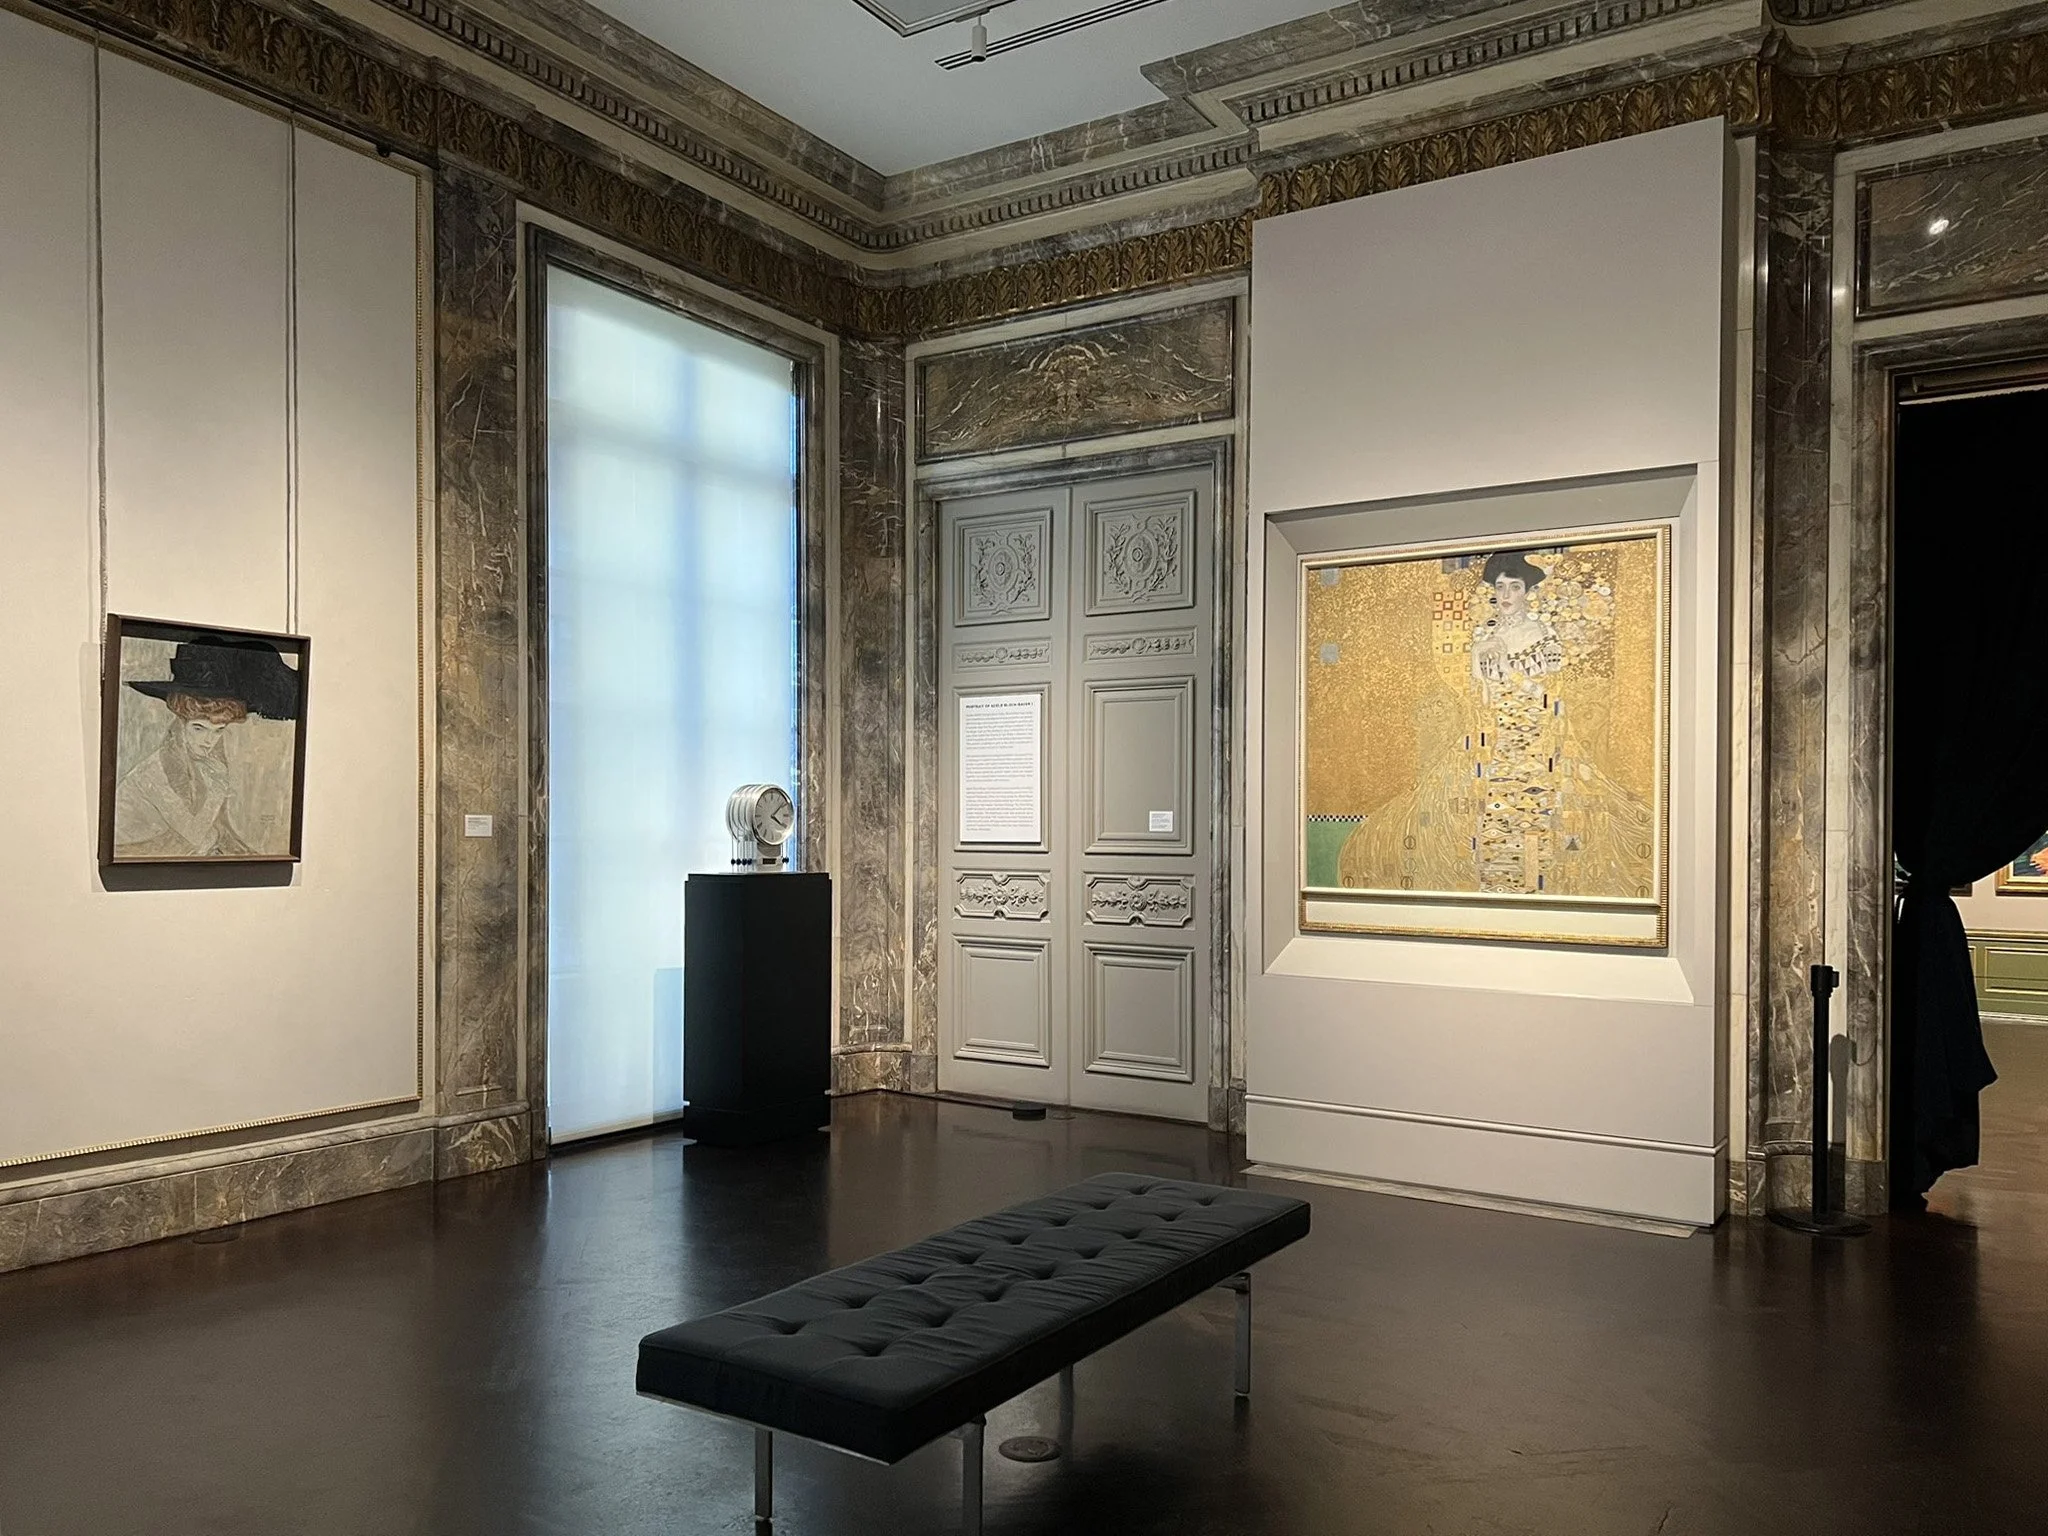
The collection of the Neue Galerie is divided into two sections. The second floor of the museum houses works of fine art and decorative art from early twentieth-century Austria, including paintings by Gustav Klimt, Oskar Kokoschka, and Egon Schiele and decorative objects by the artisans of the Wiener Werkstaette and their contemporaries. The third floor exhibits various German works from the same era, including art movements such as Der Blaue Reiter (The Blue Rider), Die Brücke (The Bridge), and the Bauhaus. Featured artists on this floor include Wassily Kandinsky, Paul Klee, Ernst Ludwig Kirchner, Lyonel Feininger, Otto Dix, and George Grosz.
In 2006, Lauder purchased Klimt's painting Portrait of Adele Bloch-Bauer I from Maria Altmann on behalf of the Neue Galerie. Citing a confidentiality agreement, Lauder would only confirm that the purchase price was more than the last record price of US$104.2 million US for Picasso's 1905 Boy With a Pipe. The press reported the price for the Klimt at US$135 million, which would make it at that time the most expensive painting ever sold. It has been on display at the museum since July 2006.

Related Curated Collections: Adventurous Contemporary
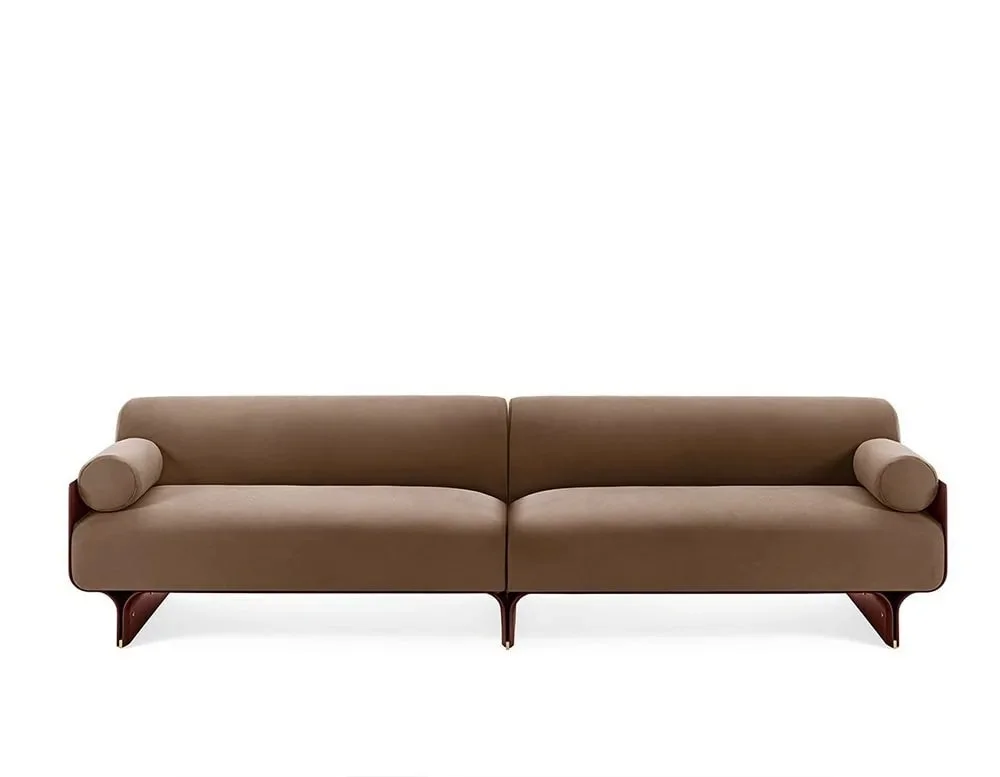
Living Room
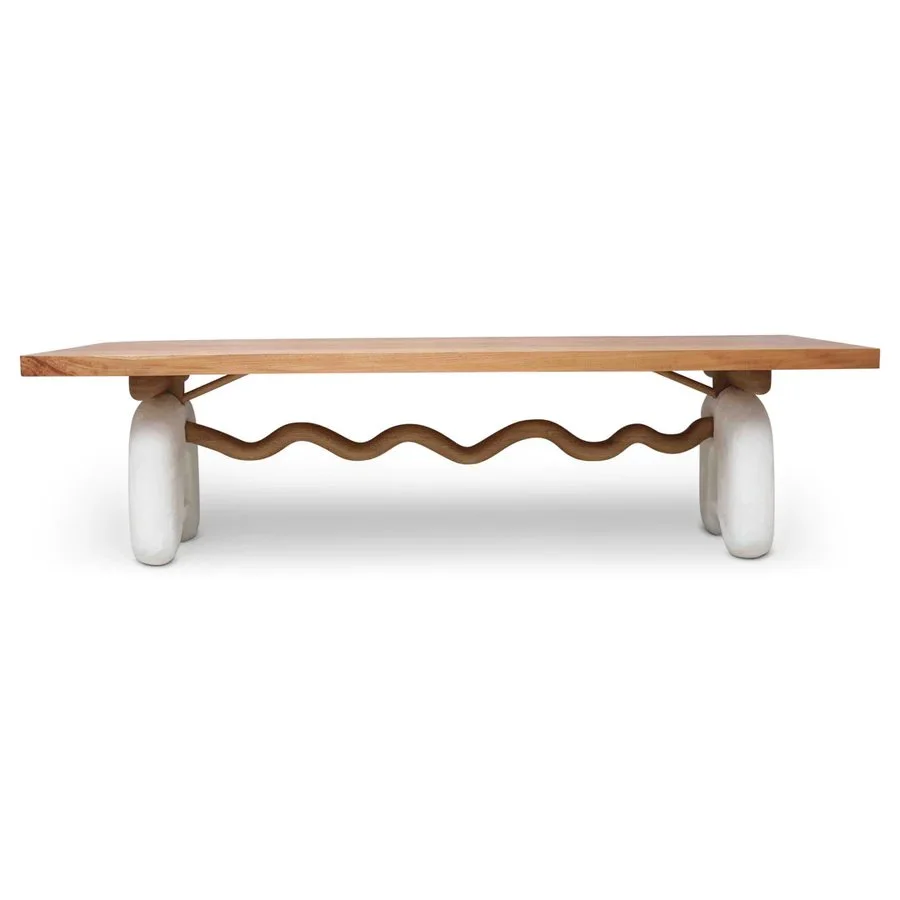
Dining Room
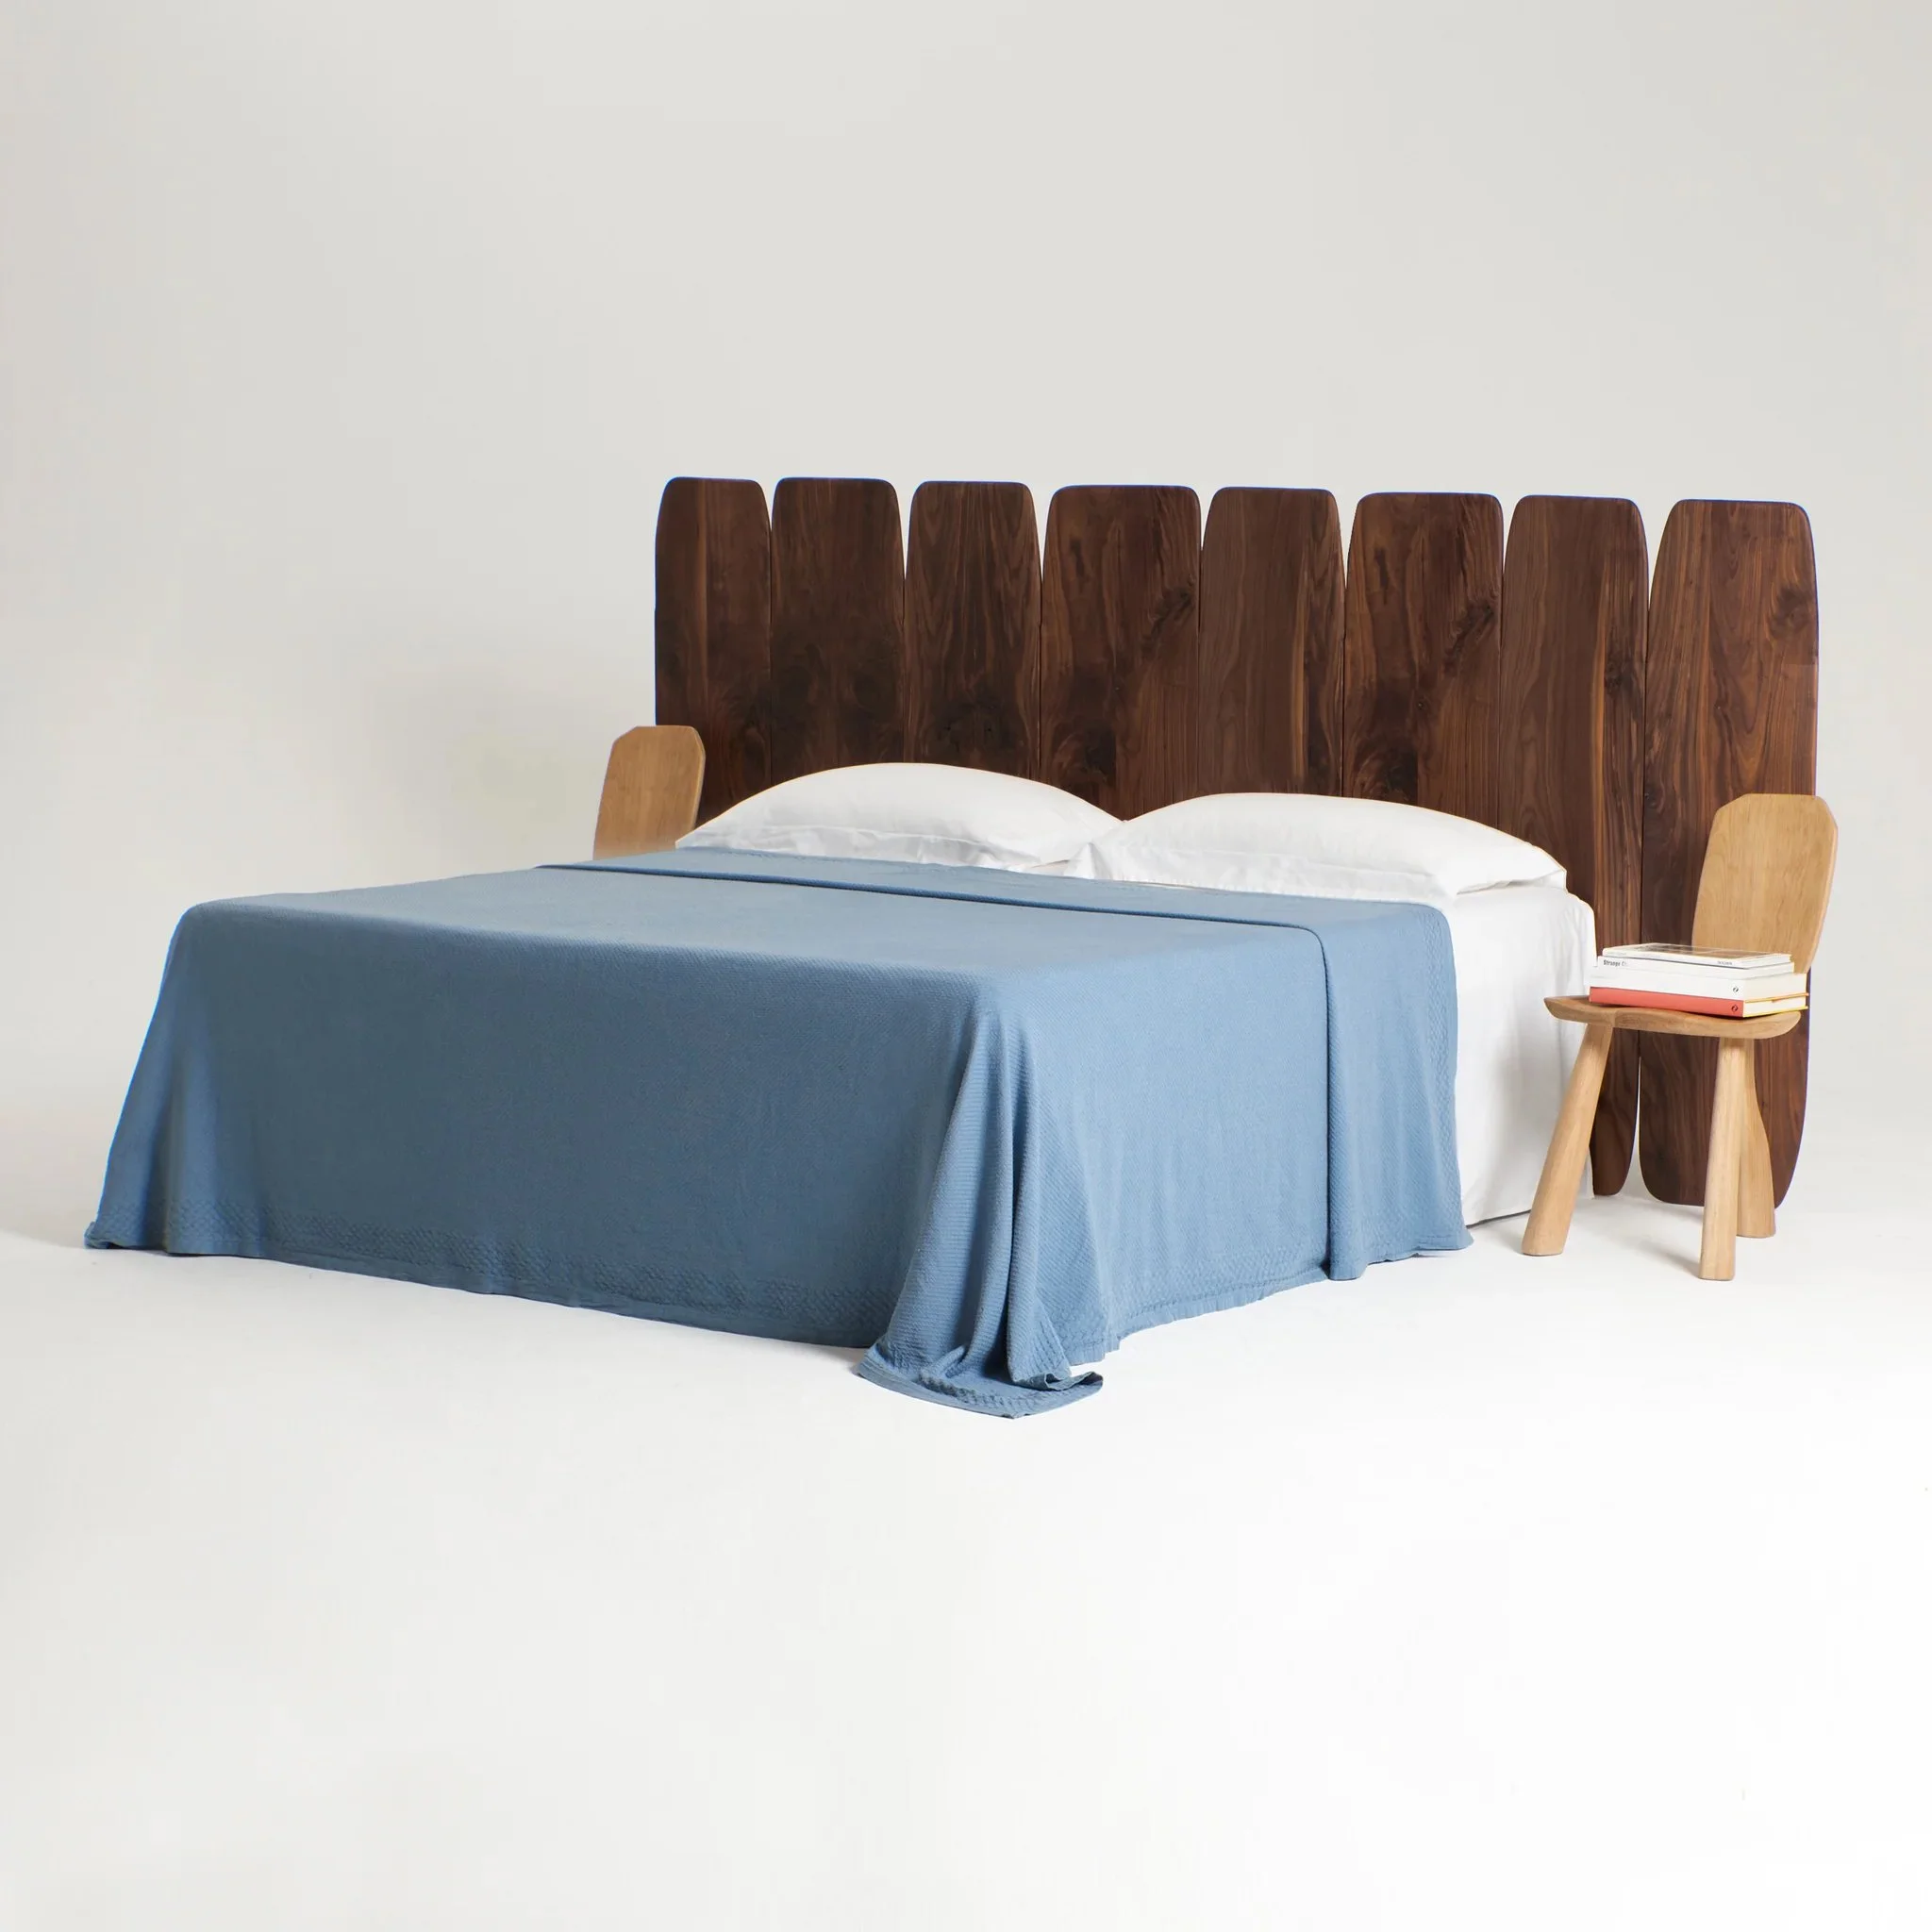
Bedroom
William Starr Miller House
The copyright of photographs of inspiring places are held by the authors of the photographs or are within the public domain. By presenting these images, our intention is to showcase the extraordinary spaces that they capture, increase awareness of these homes, and encourage visitors to purchase tickets and visit them in-person. As is the case with the source of these images, they are offered free of charge and accessible to anyone who searches for the specific inspiring place. In order to streamline the virtual experience of these homes, we have not highlighted attribution. If you are the author of any photograph and would like specific attribution or us to create a link to the original photograph or your business or body of photographic work, please contact us at info@ourthings.io and we would be more than happy to accommodate your request. If you would not like your work to be featured, we would also be happy to remove the image. Images credits for this inspiring home include: N/A.
