

Wentworth Woodhouse
Architect: William Etty, Ralph Tunnicliffe, Henry Flitcroft, John Carr
Sub-Style: English Baroque
Year Completed: 1725-1734
Size: 250,000 sq ft
Location: Wentworth, South Yorkshire, United Kingdom

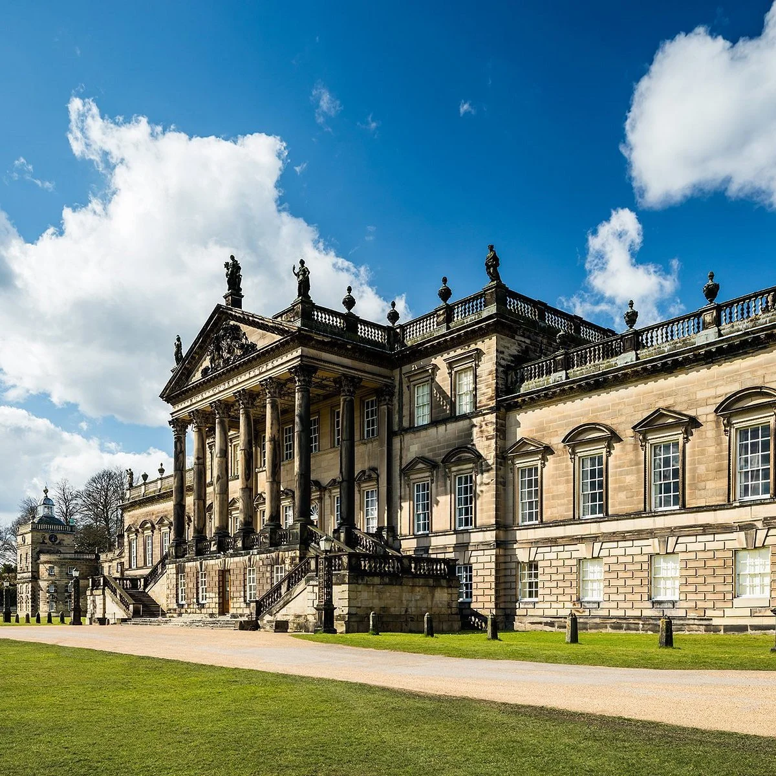
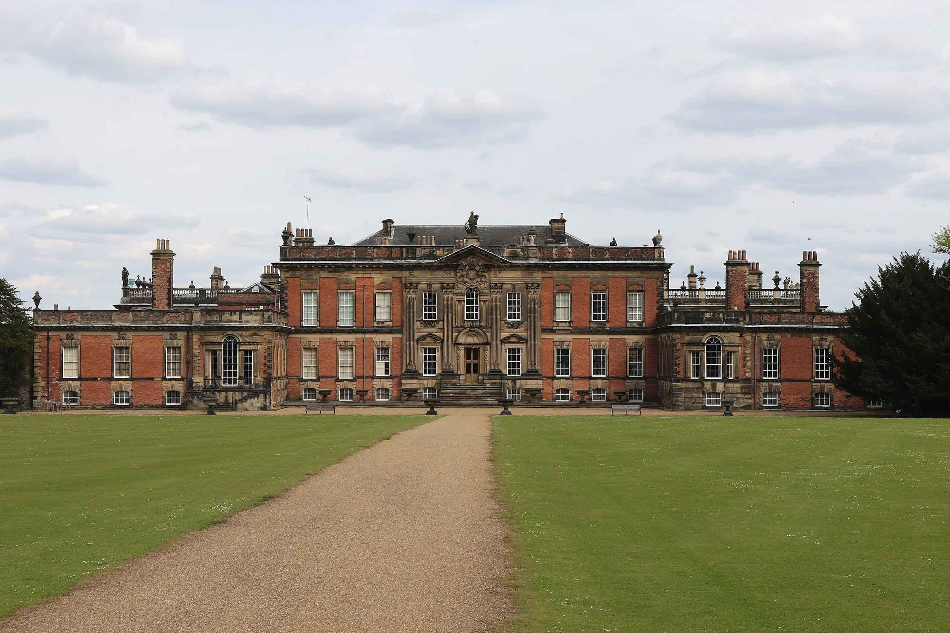
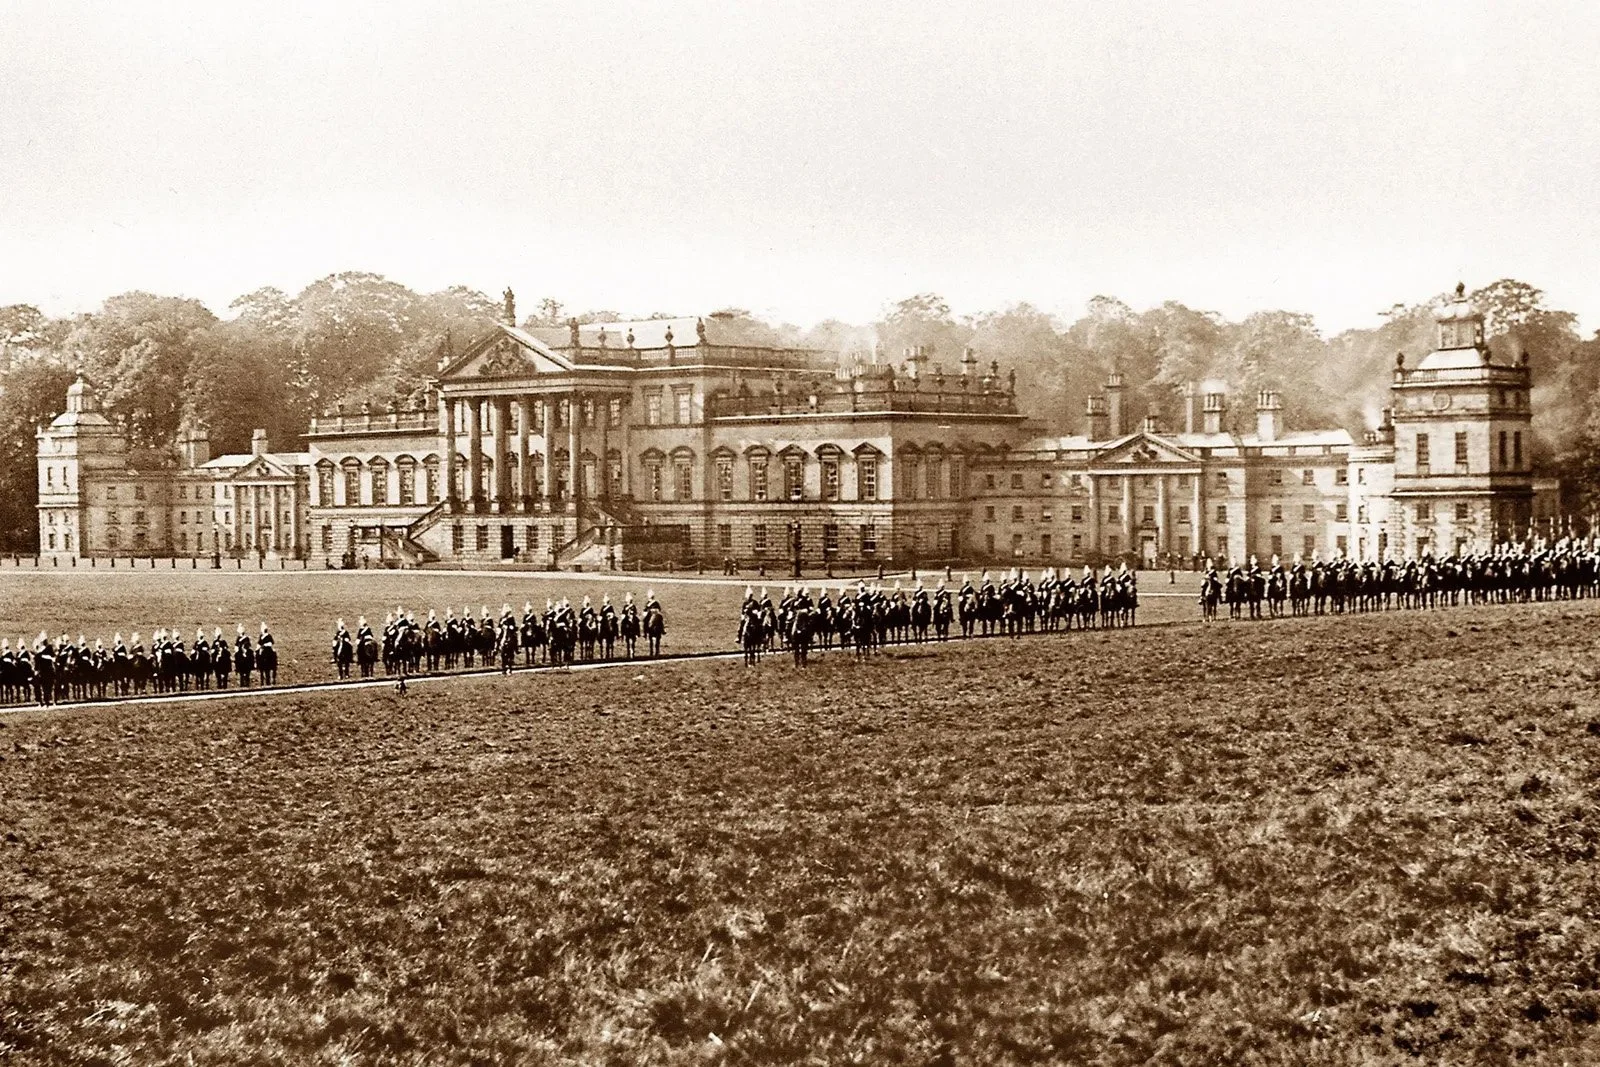
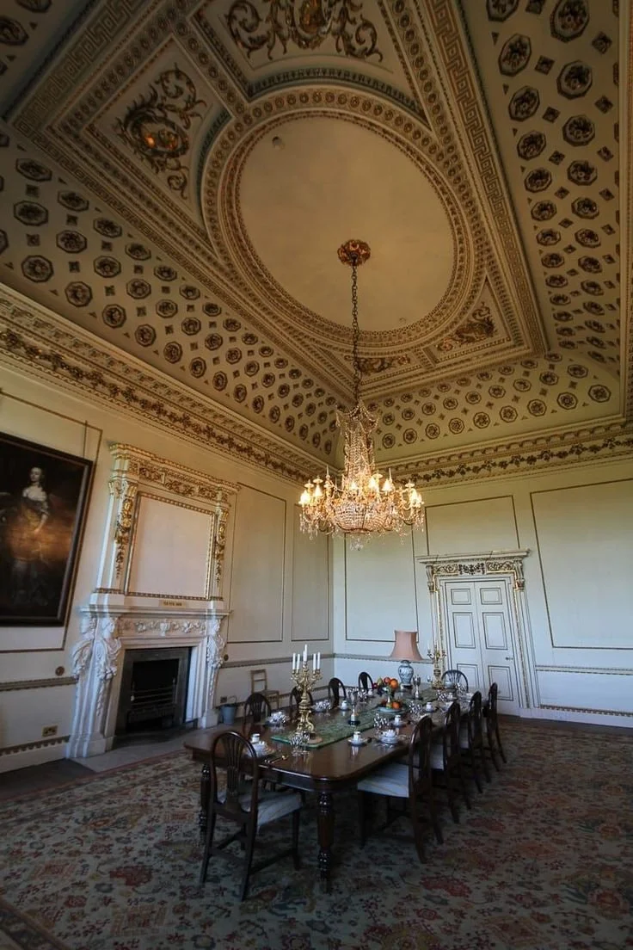
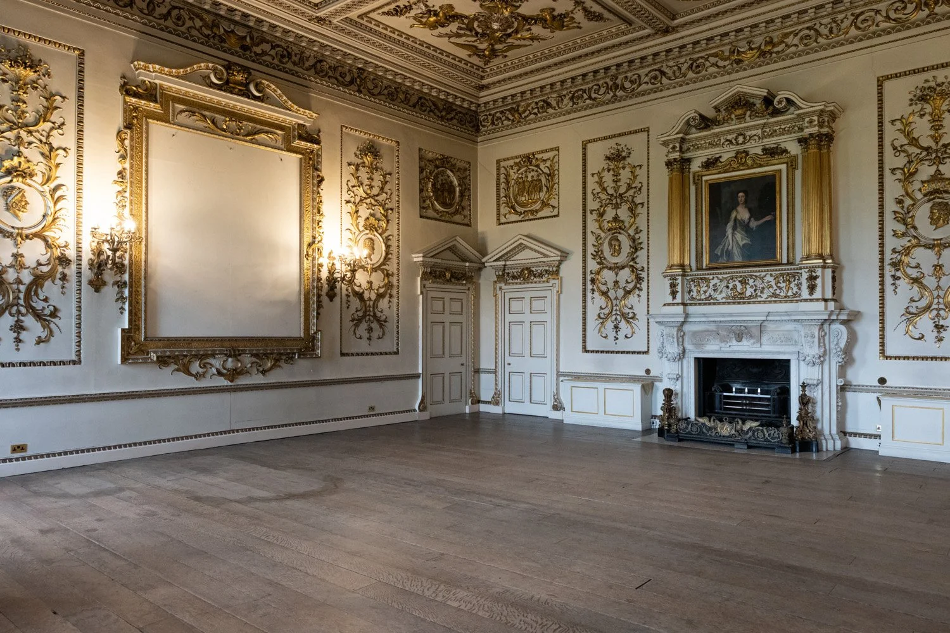
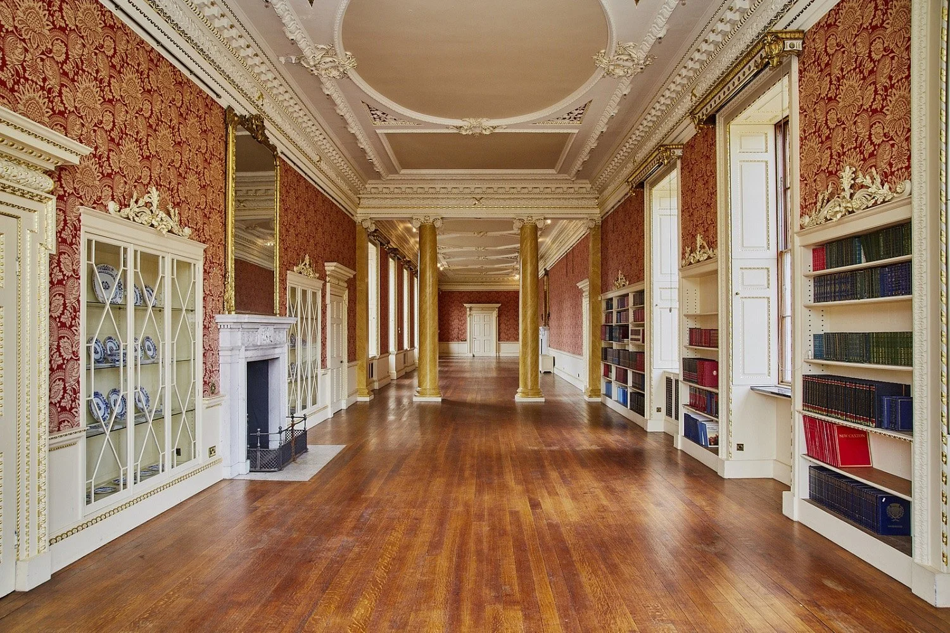
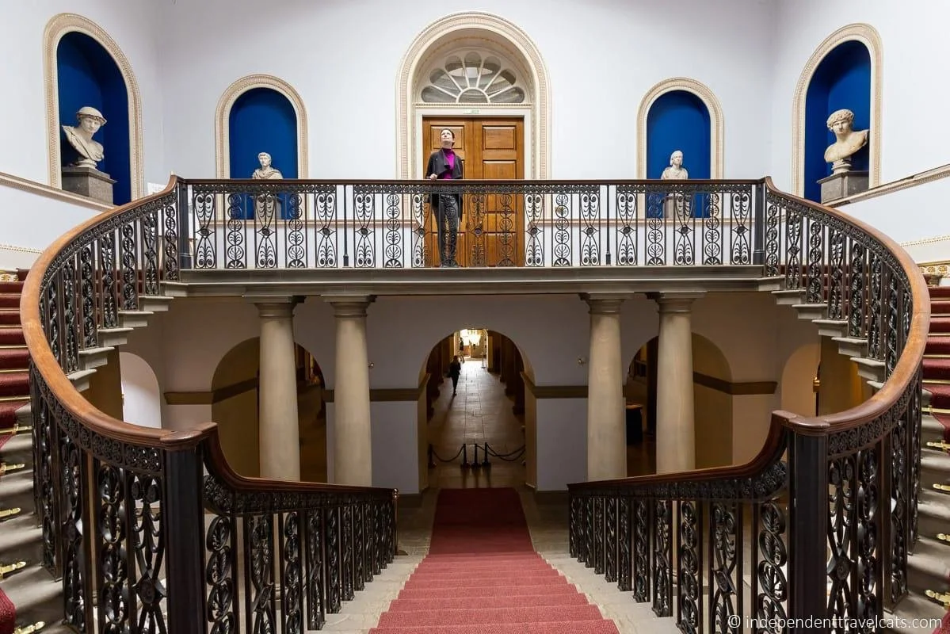
Wentworth Woodhouse is a Grade I listed country house in the village of Wentworth, in the Metropolitan Borough of Rotherham in South Yorkshire, England. It is currently owned by the Wentworth Woodhouse Preservation Trust. The building has more than 300 rooms, with 250,000 square feet (23,000 m2) of floorspace, including 124,600 square feet (11,580 m2) of living area, and was – until it ceased to be privately owned – often listed as the largest private residence in the United Kingdom. It covers an area of more than 2.5 acres (1.0 ha),[citation needed] and is surrounded by a 180-acre (73 ha) park, and an estate of 15,000 acres (6,100 ha). The original Jacobean house was rebuilt by Thomas Watson-Wentworth, 1st Marquess of Rockingham (1693–1750), and vastly expanded by his son, the 2nd Marquess, who was twice Prime Minister, and who established Wentworth Woodhouse as a Whig centre of influence. In the 18th century, the house was inherited by the Earls Fitzwilliam and the family of the last earl owned it until 1989. It now belongs to the Wentworth Woodhouse Preservation Trust and is undergoing restoration.
The English Baroque, brick-built, western range of Wentworth Woodhouse was begun in 1725 by Thomas Watson-Wentworth, (after 1728 Lord Malton) after he inherited it from his father in 1723. It replaced the Jacobean structure that was once the home of Thomas Wentworth, 1st Earl of Strafford, whom Charles I sacrificed in 1641 to appease Parliament. The builder to whom Wentworth's grandson turned for a plan for the grand scheme that he intended[10] was a local builder and country architect, Ralph Tunnicliffe, who had a practice in Derbyshire and South Yorkshire. Tunnicliffe was pleased enough with this culmination of his provincial practice to issue an engraving signed "R. Tunniclif, architectus" which must date before 1734, as it is dedicated to Baron Malton, Watson-Wentworth's earlier title. However the Baroque style was disliked by Whigs, and the new house was not admired. In c. 1734, before the West Front was finished, Wentworth's grandson Thomas Watson-Wentworth commissioned Henry Flitcroft to build the East Front "extension", in fact a new and much larger house, facing the other way, southeastward. The model they settled on was Colen Campbell's Wanstead House, illustrated in Vitruvius Britannicus in 1715.
-
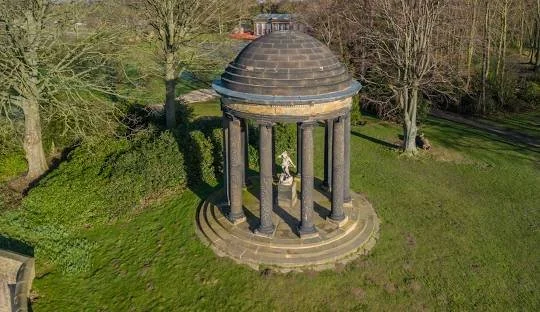
That same year the rebuilding was already well underway. In a letter from the amateur architect Sir Thomas Robinson of Rokeby to his father-in-law Lord Carlisle of 6 June 1734, Sir Thomas reports that he found the garden front "finished" and that a start had been made on the main front: "when finished 'twill be a stupendous fabric, infinitely superior to anything we have now in England", and he adds "The whole finishing will be entirely submitted to Lord Burlington, and I know of no subject's house in Europe will have 7 such magnificent rooms so finely proportioned as these will be." In the 20th century, Nikolaus Pevsner would agree, but the mention of the architect-earl Burlington, arbiter of architectural taste, boded ill for the provincial surveyor-builder, Tunnicliffe. It is doubtless to Burlington's intervention that about this time, before the West Front was finished, the Earl of Malton, as he had now become, commissioned Henry Flitcroft to revise Tunnicliffe's plan there and build the East Front range. Flitcroft was Burlington's professional architectural amanuensis— "Burlington Harry" as he was called; he had prepared for the engravers the designs of Inigo Jones published by Burlington and William Kent in 1727, and in fact Kent was also called in for confabulation over Wentworth Woodhouse, mediated by Sir Thomas Robinson, though in the event the pedestrian Flitcroft was not unseated and continued to provide designs for the house over the following decade: he revised and enlarged Tunnicliffe's provincial Baroque West Front and added wings, as well as temples and other structures in the park. Contemporary engravings of the grand public East Front give Flitcroft as architect. Flitcroft, right-hand man of the architectural dilettanti and fully occupied as well at the Royal Board of Works, could not constantly be on-site, however: Francis Bickerton, surveyor and builder of York, paid bills in 1738 and 1743.
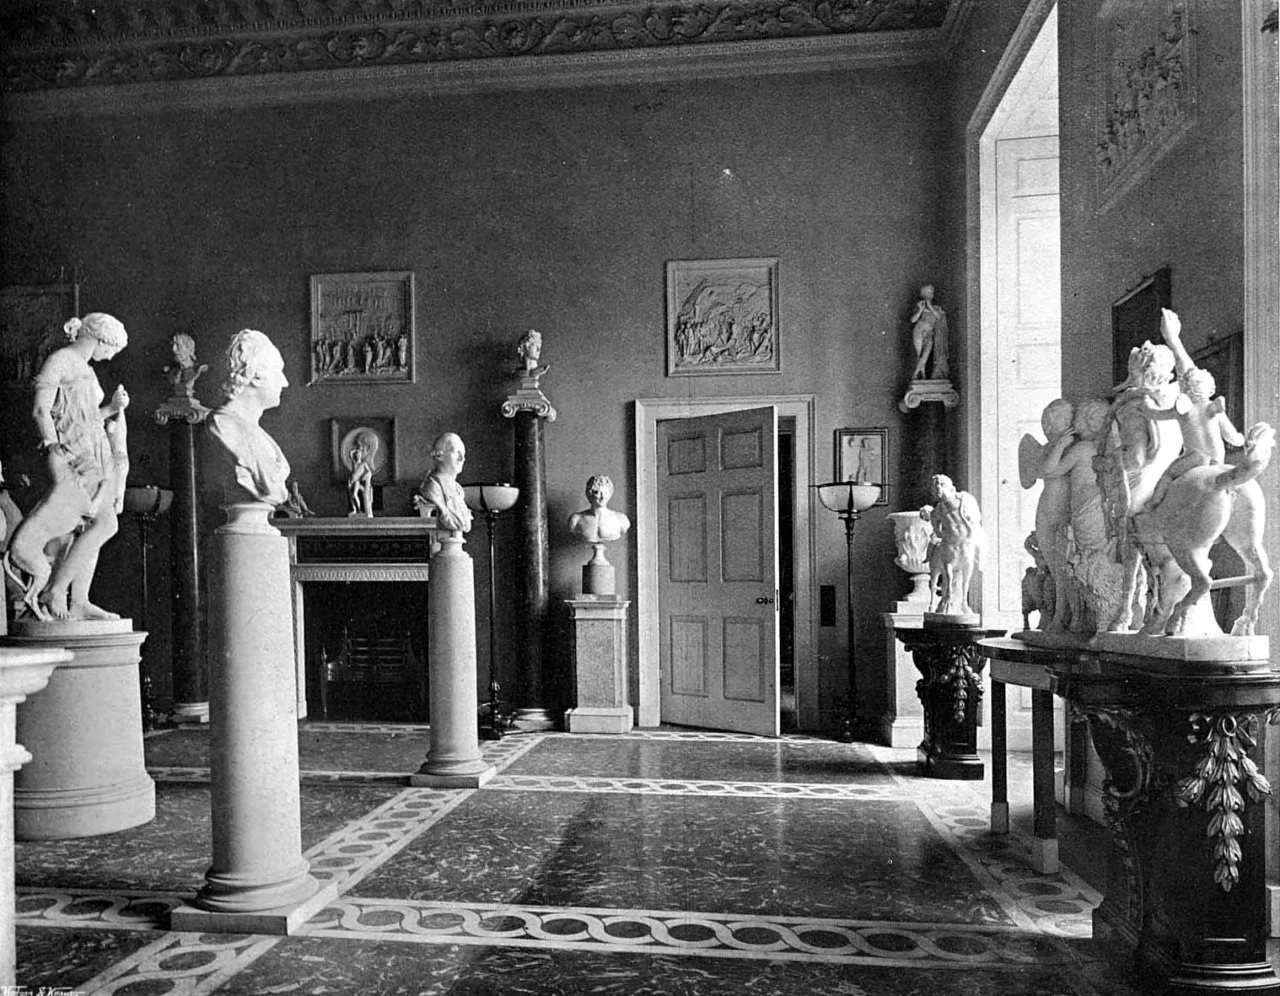
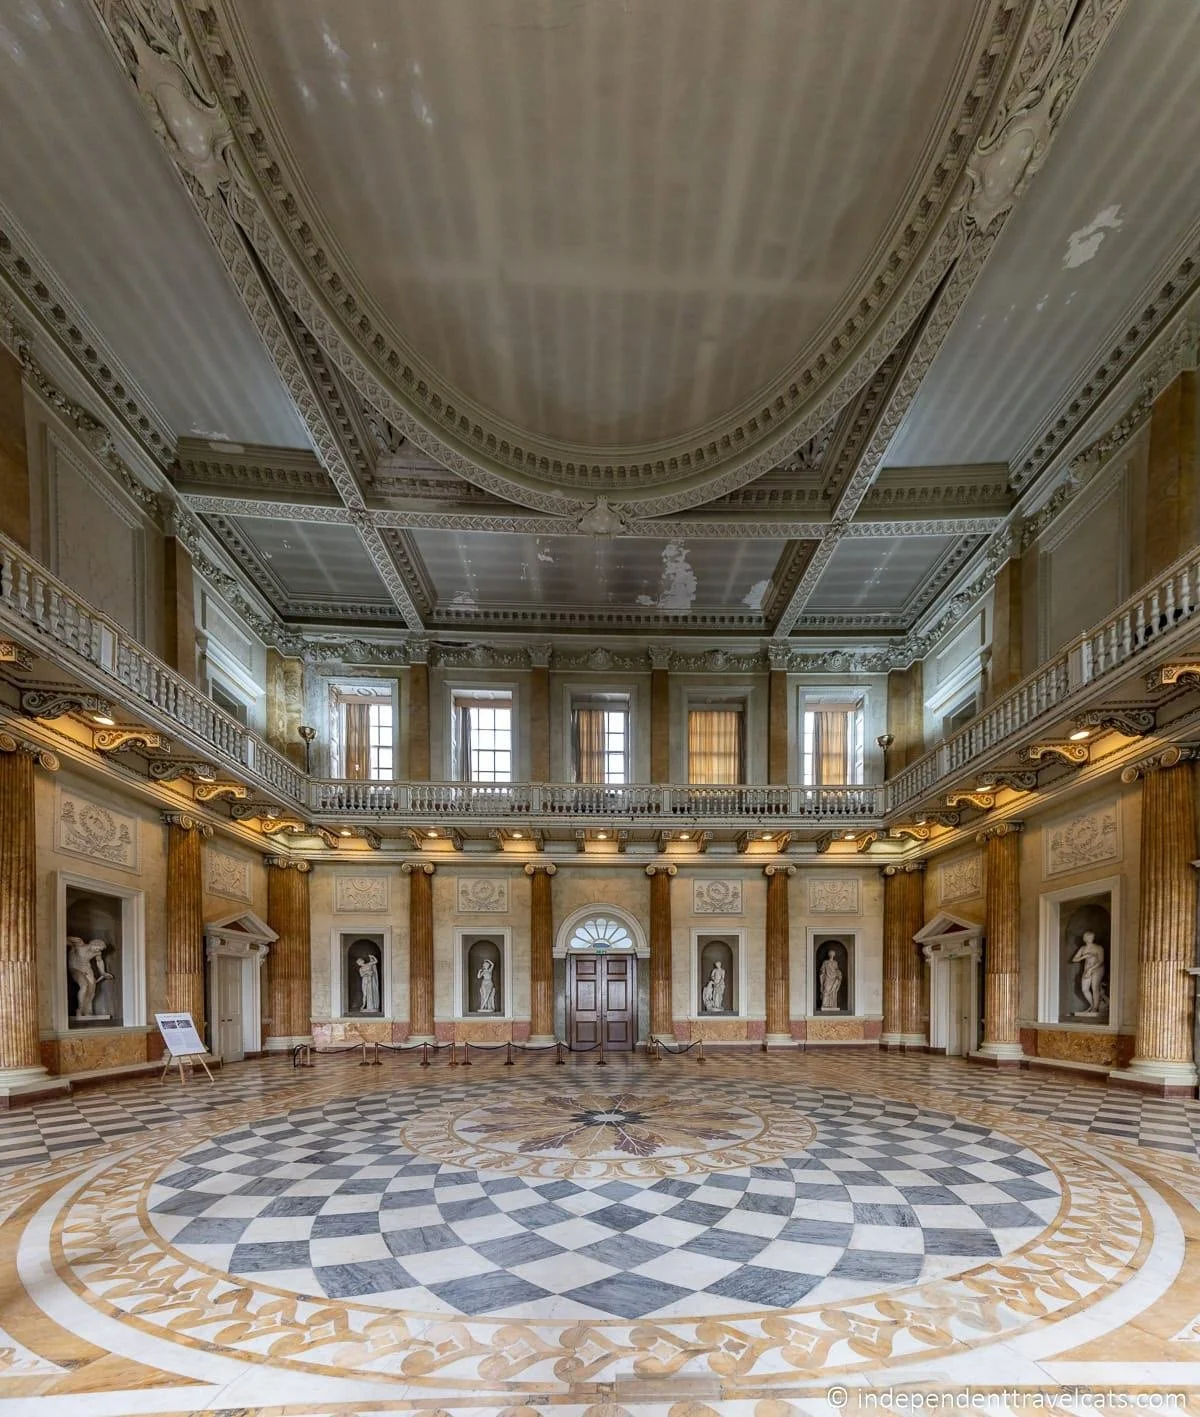
The grand East Front is the more often illustrated. The West front, the "garden front" that Sir Thomas Robinson found to be finished in 1734, is the private front that looked onto a giardino segreto between the house front and the walled kitchen garden, intended for family enjoyment rather than social and political ambitions expressed in the East Front.[16] Most remnants of it were redesigned in the 19th century. Wentworth Woodhouse was inherited by Charles Watson-Wentworth, 2nd Marquess of Rockingham, briefly Prime Minister in 1765–66 and again in 1782. He received Benjamin Franklin here in 1771. The architect he employed at the house was John Carr of York, who added an extra storey to parts of the East Front and provided the porticoes to the matching wings, each the equivalent of a moderately grand country house. James "Athenian" Stuart contributed designs for panels in the Pillared Hall. The Whistlejacket Room was named for George Stubbs' portrait that hung in it of Whistlejacket, one of the most famous racehorses of all time. The additions were completed in 1772. The second Marquess envisaged a sculpture gallery at the house, which never came to fruition; four marbles by Joseph Nollekens were carried out to his commission, in expectation of the gallery; the Diana, signed and dated 1778, is now at the Victoria and Albert Museum, the Juno, Venus and Minerva, grouped with a Roman antique marble of Paris, are at the J. Paul Getty Museum.[20] Wentworth Woodhouse, with all its contents, subsequently passed to the family of the Marquess's sister, the Earls Fitzwilliam.
By 1989, Wentworth Woodhouse was in a poor state of repair. With the polytechnic no longer a tenant, and with the family no longer requiring the house, the family trustees decided to sell it and the 70 acres (28 ha) surrounding it, but retained the Wentworth Estate's 15,000 acres (6,100 ha) of land. The house was bought by locally born businessman Wensley Grosvenor Haydon-Baillie, who started a programme of restoration, but a business failure saw it repossessed by a Swiss bank and put back on the market in 1998. Clifford Newbold (July 1926 – April 2015), an architect from Highgate, bought it for something over £1.5 million. Newbold progressed with a programme of renovation and restoration, as described in Country Life magazine dated 17 and 24 February 2010. The surrounding parkland is owned by the Wentworth Estates.
In 2014, the house was informally offered for sale by Newbold, with no price specified, but a figure of around £7 million was thought to be sought according to The Times. The house was reported to need works of around £40 million. Following Newbold's death, the house was advertised for sale in May 2015 via Savills with an asking price of £8 million. In February 2016, it was sold to the Wentworth Woodhouse Preservation Trust (WWPT) for £7 million after a potential sale to the Hong Kong-based Lake House Group fell through.
On 23 November 2016, in the United Kingdom Chancellor's budget statement of November 2016, it was announced that the Trust was to receive a grant of £7.6 million for restoration work; the Chancellor Philip Hammond noted a claim that the property had been Jane Austen's inspiration for Pemberley in her novel Pride and Prejudice. It was thought that there might have been a connection to the house because Austen uses the name Fitzwilliam in her novel, but following the Chancellor's Autumn Statement the Jane Austen Society dismissed the likelihood, given the absence of any evidence that she had visited the estate.

Related Curated Collections: Traditional Contemporary
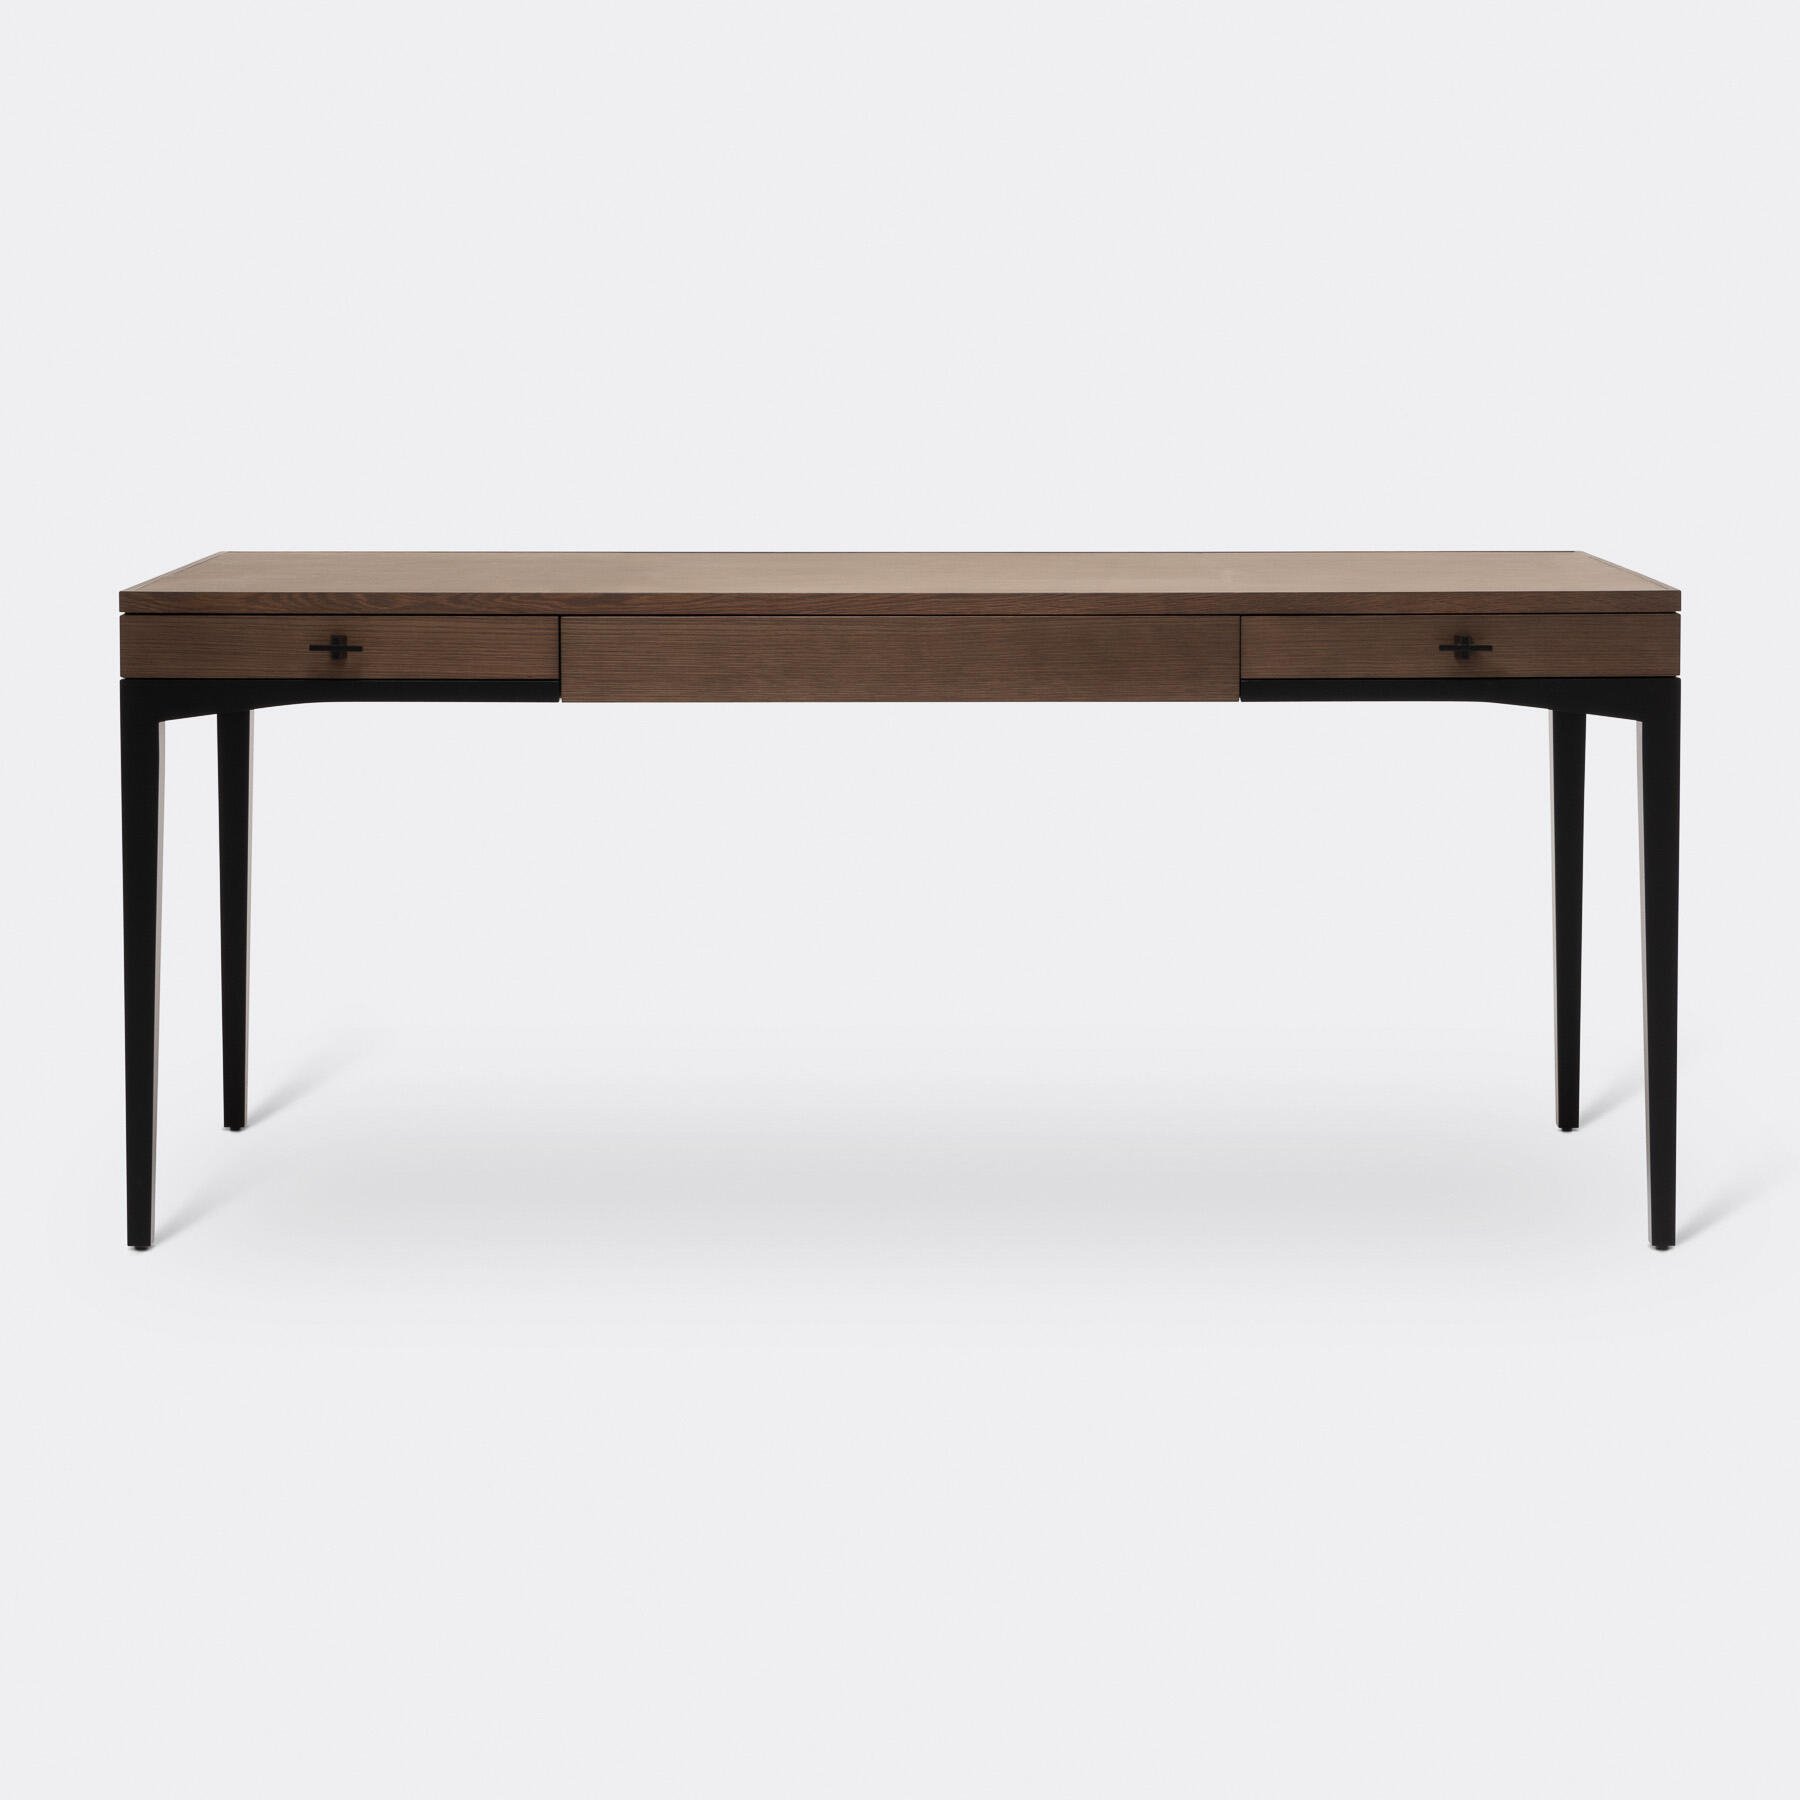
Office
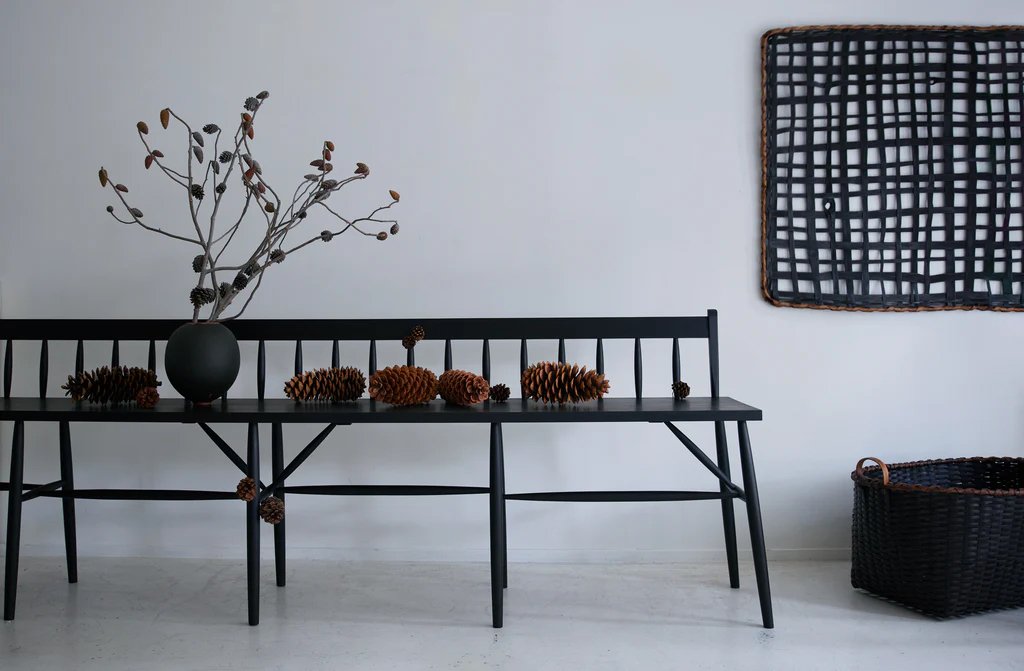
Hallway
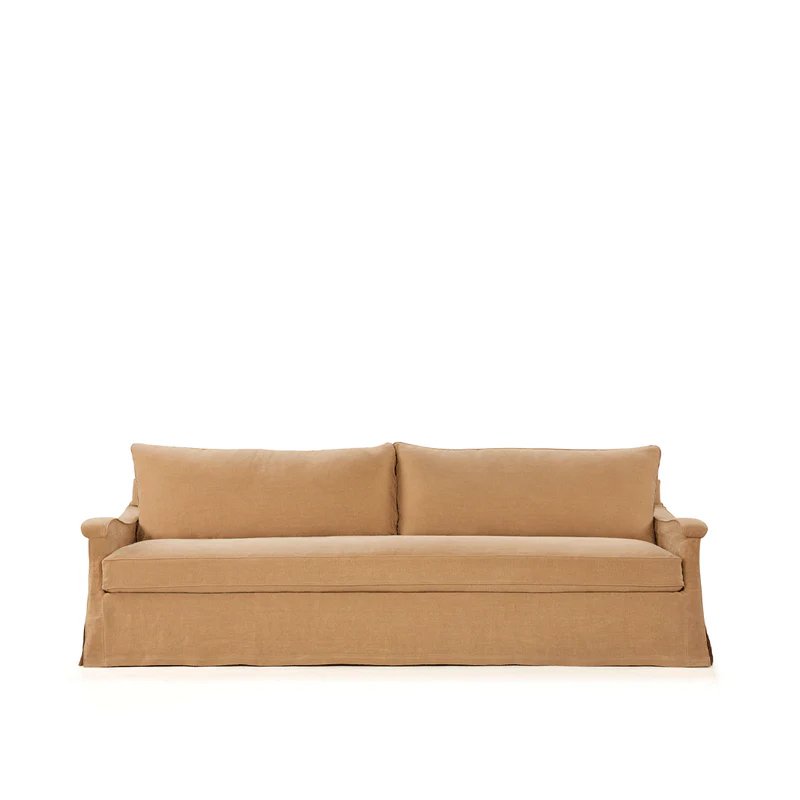
Living Room
Wentworth Woodhouse
The copyright of photographs of inspiring places are held by the authors of the photographs or are within the public domain. By presenting these images, our intention is to showcase the extraordinary spaces that they capture, increase awareness of these homes, and encourage visitors to purchase tickets and visit them in-person. As is the case with the source of these images, they are offered free of charge and accessible to anyone who searches for the specific inspiring place. In order to streamline the virtual experience of these homes, we have not highlighted attribution. If you are the author of any photograph and would like specific attribution or us to create a link to the original photograph or your business or body of photographic work, please contact us at info@ourthings.io and we would be more than happy to accommodate your request. If you would not like your work to be featured, we would also be happy to remove the image. Images credits for this inspiring home include: N/A.
