

Palazzo Doria Pamphilj
Architect: Initial designs by Carlo Maderno were amplified by Antonio del Grande and added to by Carlo Fontana (including chapel) and Francesco Nicoletti. Valvassori is responsible for the massive façade on the Via del Corso.
Sub-Style: Italian Renaissance
Year Completed: Built between 16th and 18th C. With recent apartment by Supervoid.
Size: Over 1,000 rooms and halls
Location: Rome, Italy

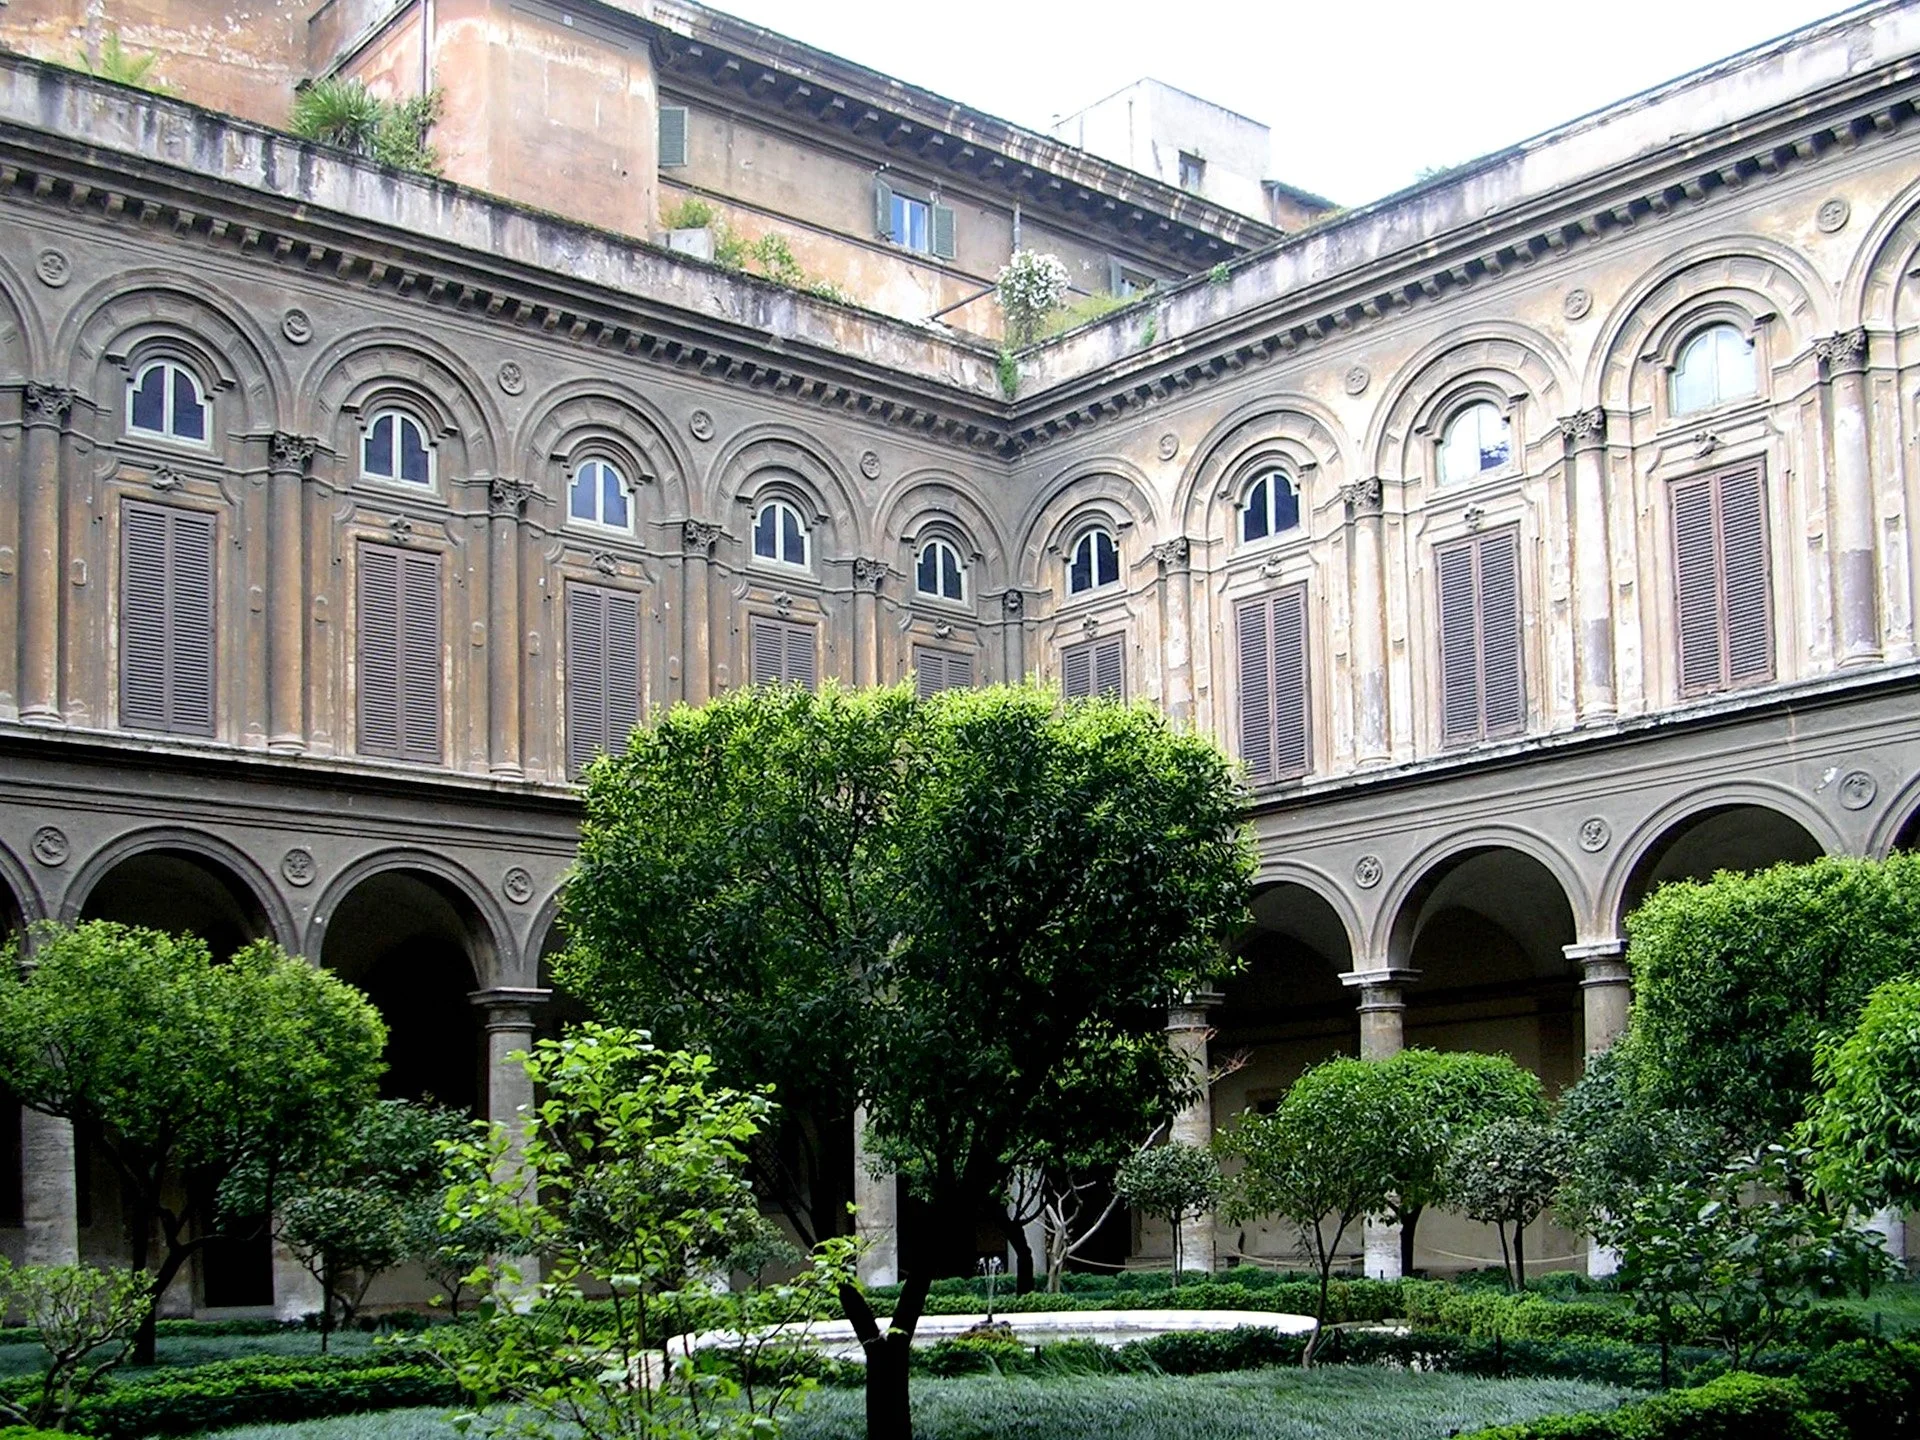
The Galleria Doria Pamphilj (often Doria Pamphilj Gallery or Doria Pamphili Gallery in English) is a large private art collection housed in the Palazzo Doria Pamphilj in Rome, Italy, between Via del Corso and Via della Gatta. The principal entrance is on the Via del Corso. (Until recently, the entrance to the gallery was from the Piazza del Collegio Romano.) The palace façade on Via del Corso is adjacent to a church, Santa Maria in Via Lata. Like the palace, it is still privately owned by the princely Roman family Doria Pamphili. Tours of the state rooms often culminate in concerts of Baroque and Renaissance music, paying tribute to the setting and the masterpieces it contains.
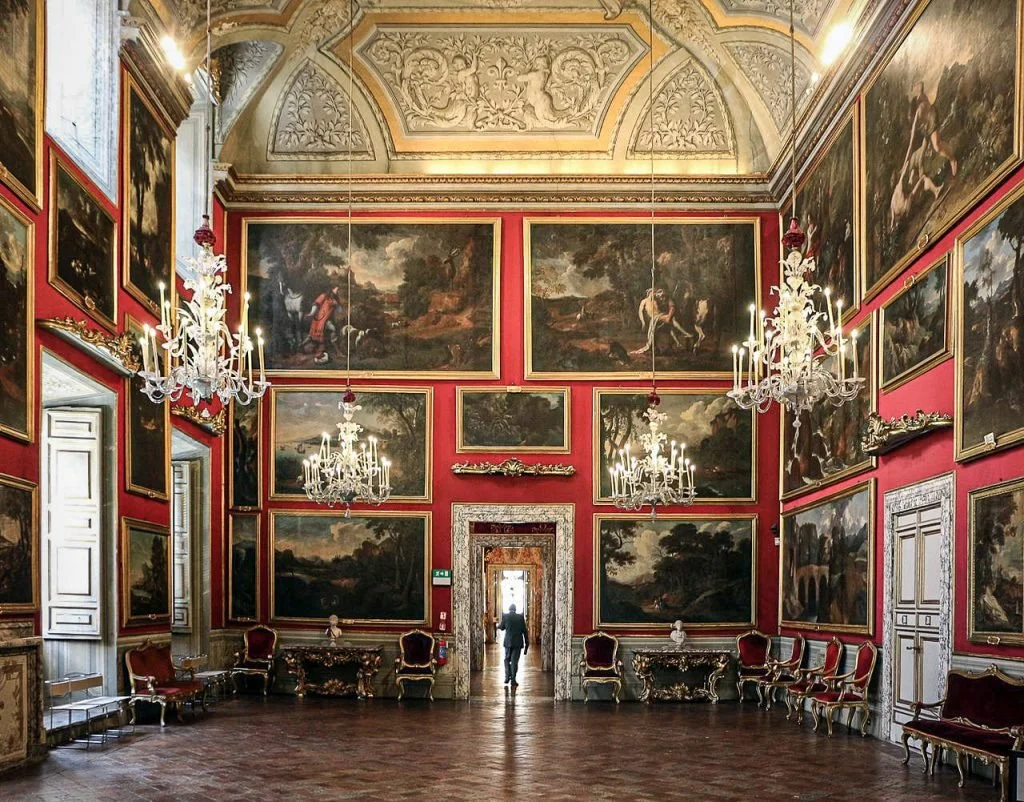
With some earlier and later exceptions, the bulk of the collection consists of works from the 16th and 17th centuries, a high proportion of them of exceptional quality. The large collection of paintings, furniture and statuary has been assembled since the 16th century by the Doria, Pamphilj, Landi and Aldobrandini families now united through marriage and descent under the simplified surname Doria Pamphilj. The collection includes paintings and furnishings from Innocent X's Palazzo Pamphilj (in Piazza Navona), who bequeathed them to his nephew Camillo Pamphilj.
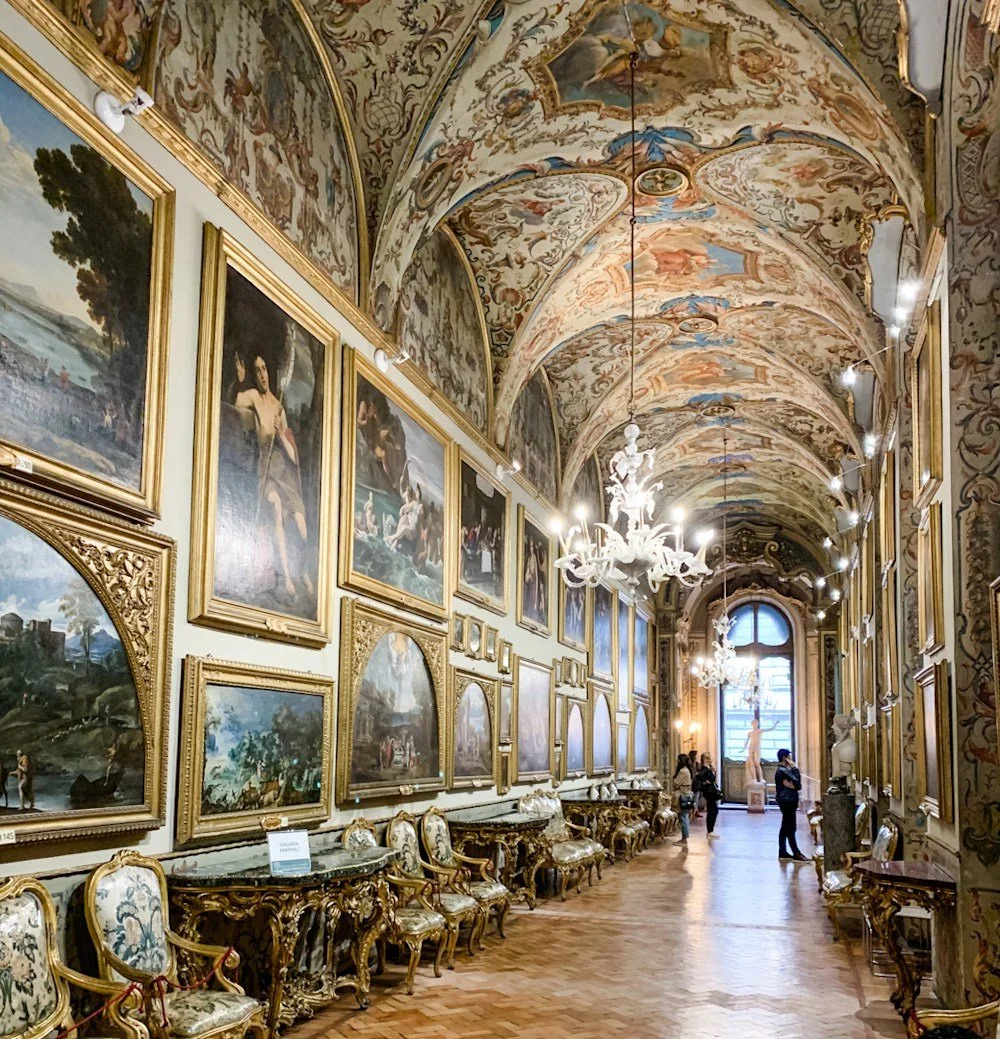
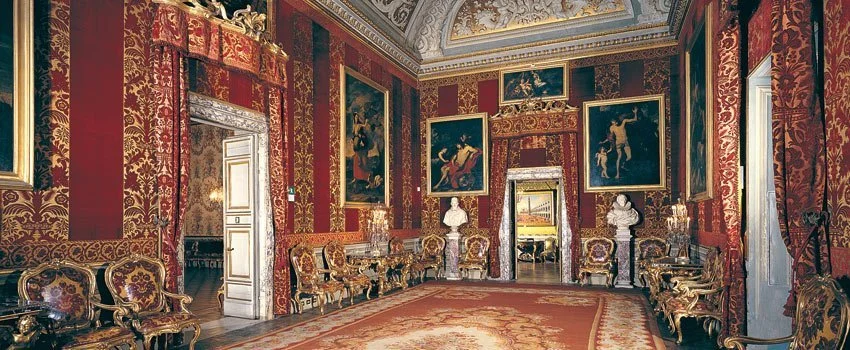
The Palazzo has grown over the centuries; it is likely to be the largest in Rome still in private ownership. The main collection is displayed in state rooms, including the chapel, complete with the mummified corpse of the family saint. However, the bulk is displayed in a series of four gilded and painted galleries surrounding a courtyard. An extensive suite of further rooms have now been converted to permanent well-lit galleries, containing the more medieval and Byzantine art in the collection. The palace was renovated for the marriage of Andrea IV Doria Pamphilj Landi to Princess Leopoldina Maria of Savoy, daughter of Louis Victor, Prince of Carignan, and Christine of Hesse-Rotenburg in 1767. Work was carried out under the supervision of Francesco Nicoletti, an architect from Trapani.
-
Diego Velázquez's Portrait of Innocent X (previously Cardinal Giovan Battista Pamphilj, who became Pope in 1644) is considered to be the collection's masterpiece. Velázquez, while not idealizing the Pope's countenance, is not unflattering in the portrait; Innocent X's features were believed by his contemporaries to symbolise a despotic lifestyle and vindictive character. The portrait painted to commemorate the Holy Year was commissioned by his hedonistic sister-in-law Olimpia Maidalchini, who was his close confidante and adviser, and some say mistress. Since 1927, Velázquez's portrait has been placed in a specially designated small room along with a sculptured bust of the same pope by Gian Lorenzo Bernini.
Olimpia Maidalchini's son Camillo Pamphilj, defying his powerful mother, renounced the cardinalship conferred on him by his uncle the Pope and married the widowed Olimpia Borghese. Born an Aldobrandini, she brought the palazzo known as Palazzo Aldobrandini into the Pamphilj family. Following a period of exile in the country, to avoid confrontation with the Pope and Olimpia Maidalchini, the newly married couple took up permanent residence in the Palazzo Aldobrandini, which from 1654 Camillo began to expand on a large scale; neighbouring houses and a convent were bought and demolished as the palazzo grew, in spite of local opposition from the neighbouring Jesuits at the Collegio Romano. The architect in charge of this lengthy project was Antonio Del Grande. The façade facing the Via del Corso, however, is by Gabriele Valvassori. Following Camillo's death in 1666, building continued under the auspices of his two sons Giovanni Battista (his heir) and Benedetto.
One of Camillo and Olimpia's daughters, Anna Pamphilj, married the Genoese aristocrat Giovanni Andrea III Doria Landi in 1671, and it was their descendants who inherited the Palazzo when the Roman branch of the Pamphilj family ended in 1760. In 1763 Prince Andrea IV combined his Genoese and Roman names to the present Doria-Pamphilj-Landi. In 1767 the ceilings of the state rooms were frescoed by late-Baroque artists such as Crescenzio Onofri, Aureliano Milani, and Stefano Pozzi (Sala degli Specchi).
The collection was first opened to the public by the three-quarters English Princess Orietta Pogson Doria Pamphilj, whose English husband Commander Frank Pogson added her name to his. Her own father, Prince Filippo Andrea VI, was half-English. Princess Orietta and Commander Frank did much to restore the collection and the palazzo; following her death in 2000 the guardianship of the collection was taken over by her adopted, English-born children, Jonathan Doria Pamphilj and Gesine Pogson Doria Pamphilj, who still live in the palazzo. Along with the possessions of the Colonna and Pallavicini-Rospigliosi families, this is one of the largest private art collections in Rome.






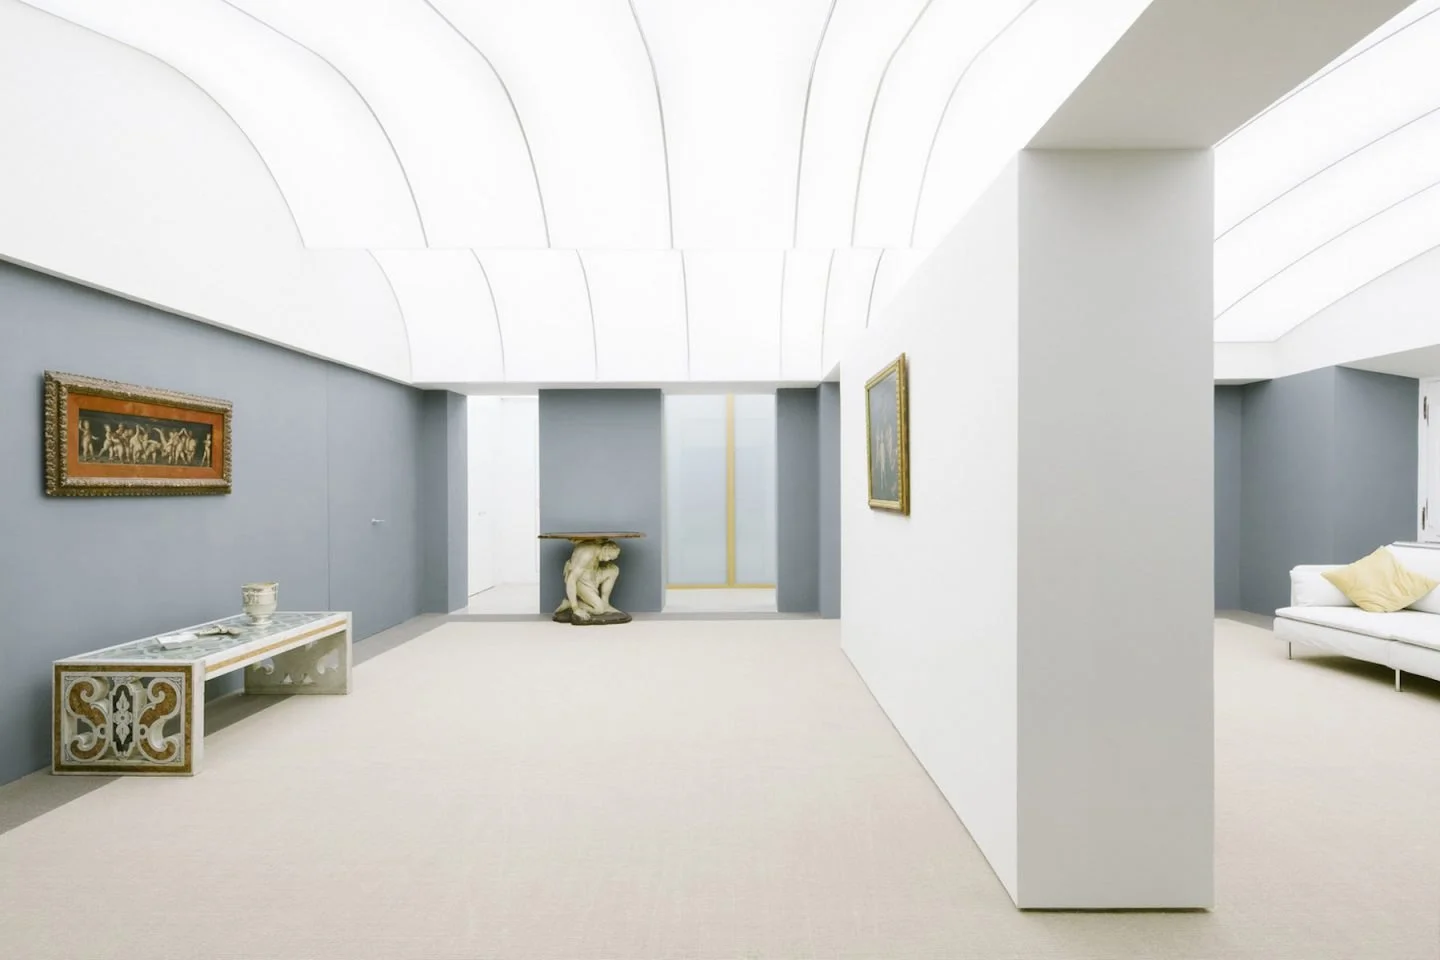



Related Curated Collections: Formal Contemporary
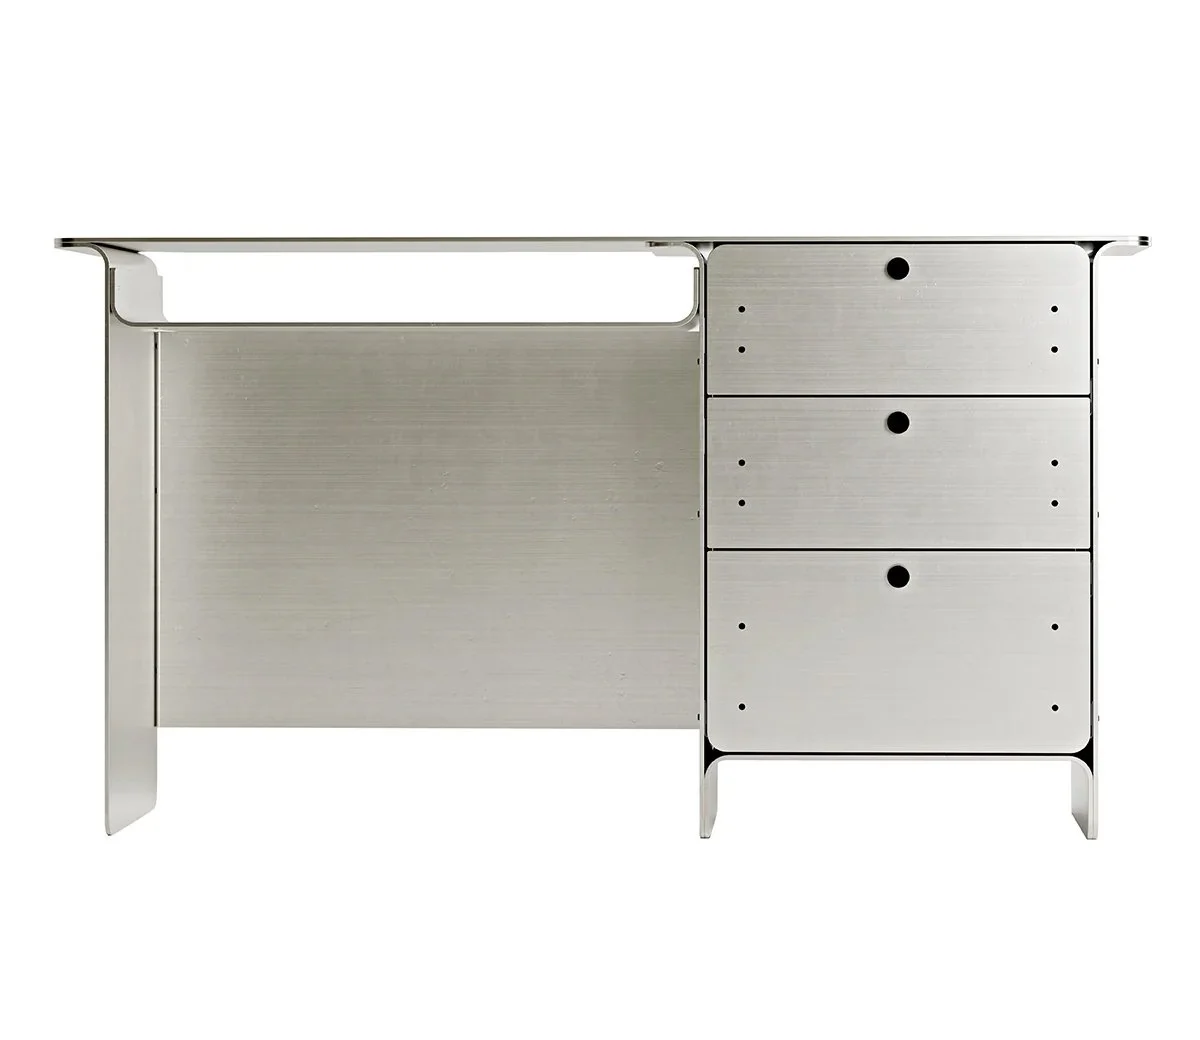
Office
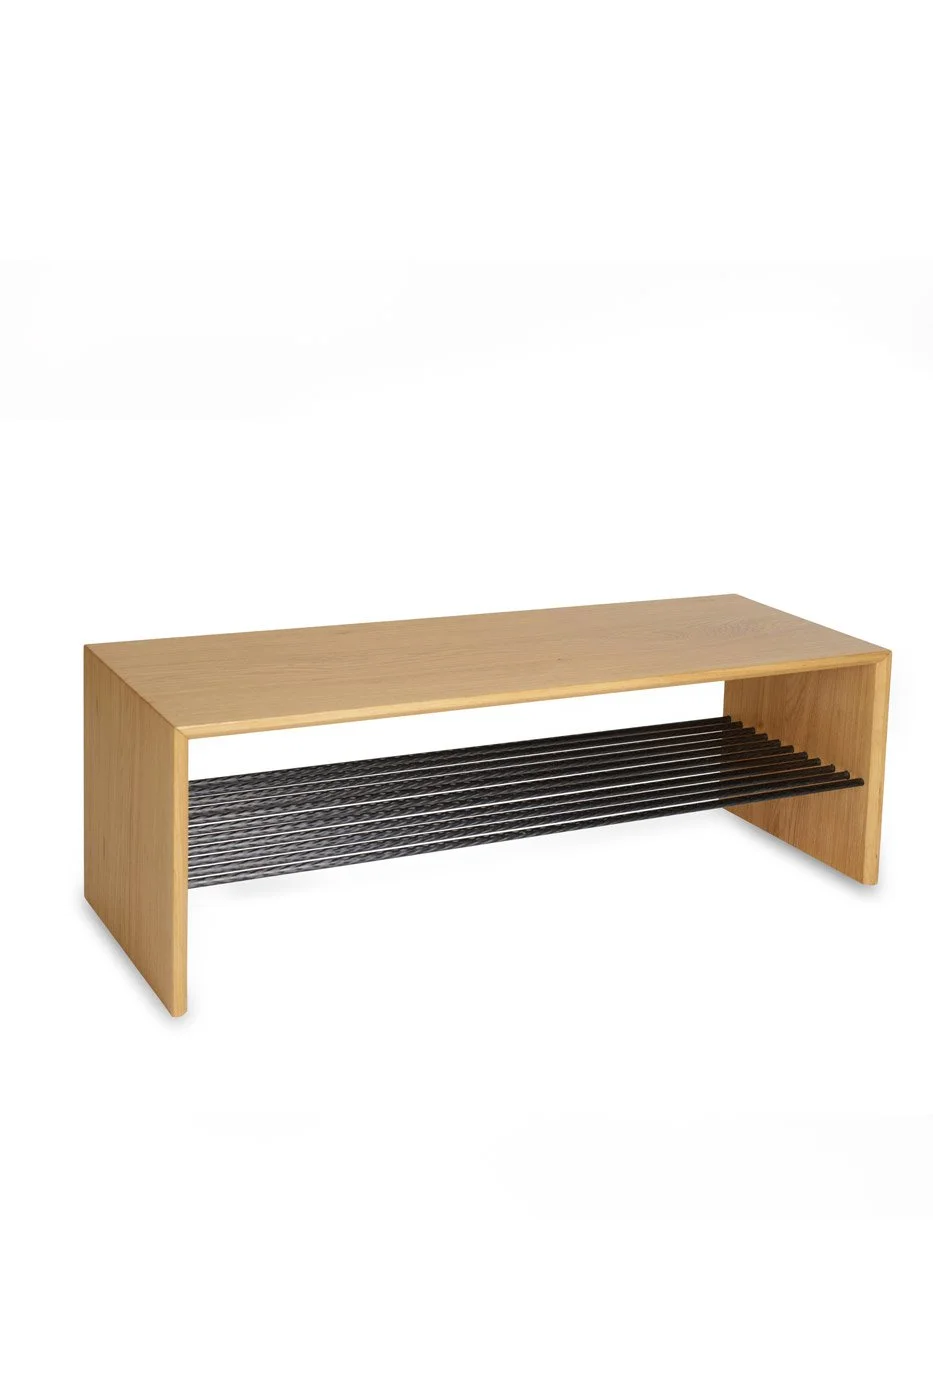
Hallway
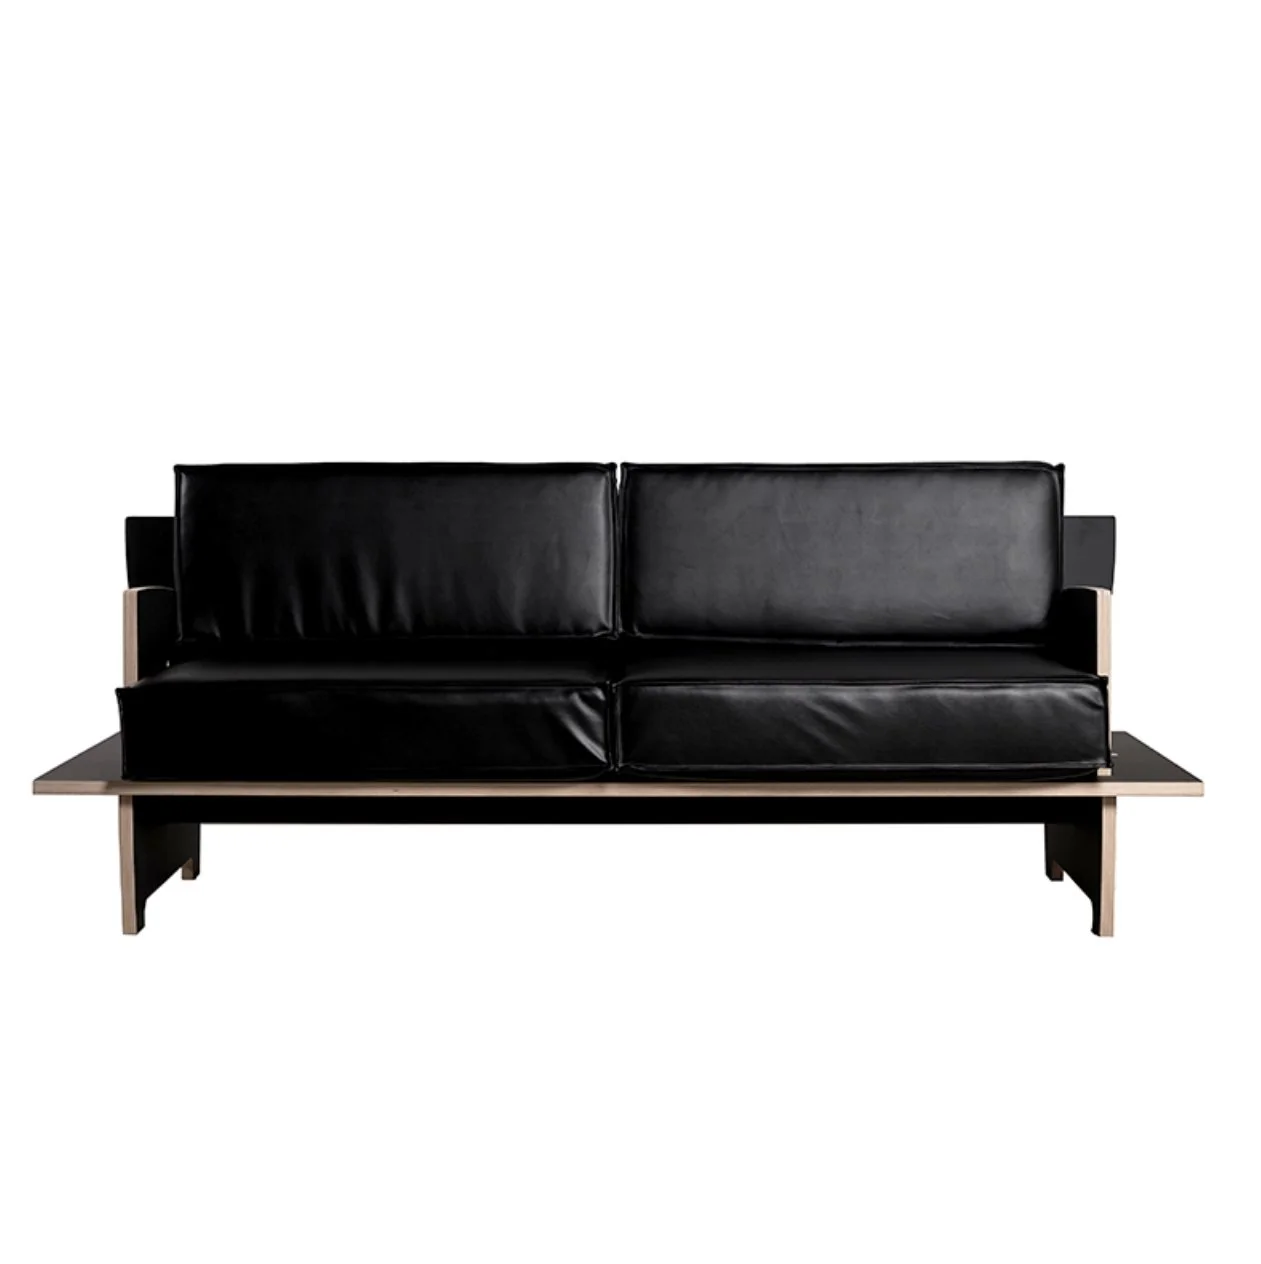
Living Room
Palazzo Doria Pamphilj
The copyright of photographs of inspiring places are held by the authors of the photographs or are within the public domain. By presenting these images, our intention is to showcase the extraordinary spaces that they capture, increase awareness of these homes, and encourage visitors to purchase tickets and visit them in-person. As is the case with the source of these images, they are offered free of charge and accessible to anyone who searches for the specific inspiring place. In order to streamline the virtual experience of these homes, we have not highlighted attribution. If you are the author of any photograph and would like specific attribution or us to create a link to the original photograph or your business or body of photographic work, please contact us at info@ourthings.io and we would be more than happy to accommodate your request. If you would not like your work to be featured, we would also be happy to remove the image. Images credits for this inspiring home include: N/A.
